
8-minute read
•
November 20, 2026

💡 TL;DR:
Four planning errors can cost homeowners later: a cramped layout, a range hood that's too weak or lacks makeup air, no electrical plan, and finishes chosen before the layout was final. Each one is easier to settle on paper than after cabinets, counters and tile are installed.
The kitchen remodel mistakes that cost homeowners later are planning errors in layout, ventilation, wiring and the order of decisions. Each can pass a final walkthrough, then surface once you cook every day, run several appliances at once and close up the house for a Puget Sound winter.
Two layout errors that can cost you later are a work triangle with something in the way and an island with too little room around it. Both are kitchen design mistakes that look fine on a floor plan and become obvious once two people try to cook at the same time.
Postwar ramblers from about 1950 to 1969 are common across Snohomish County, and their original kitchens were often small and walled off. Opening one up can move a sink, a range circuit or both, so the layout has to be final before anything is moved.
The kitchen work triangle connects the sink, the range and the refrigerator, the three points you move between while cooking. Trouble starts when something lands across one of its legs:
NKBA guidelines keep each leg between 4 and 9 feet, with the three totaling no more than 26, and no leg cutting into an island or peninsula by more than 12 inches. Fixing a blocked triangle after install can mean moving a sink or gas line, which can trigger permit review.
NKBA also advises keeping household traffic out of the triangle, which matters when a back door or hallway opens straight into the kitchen.
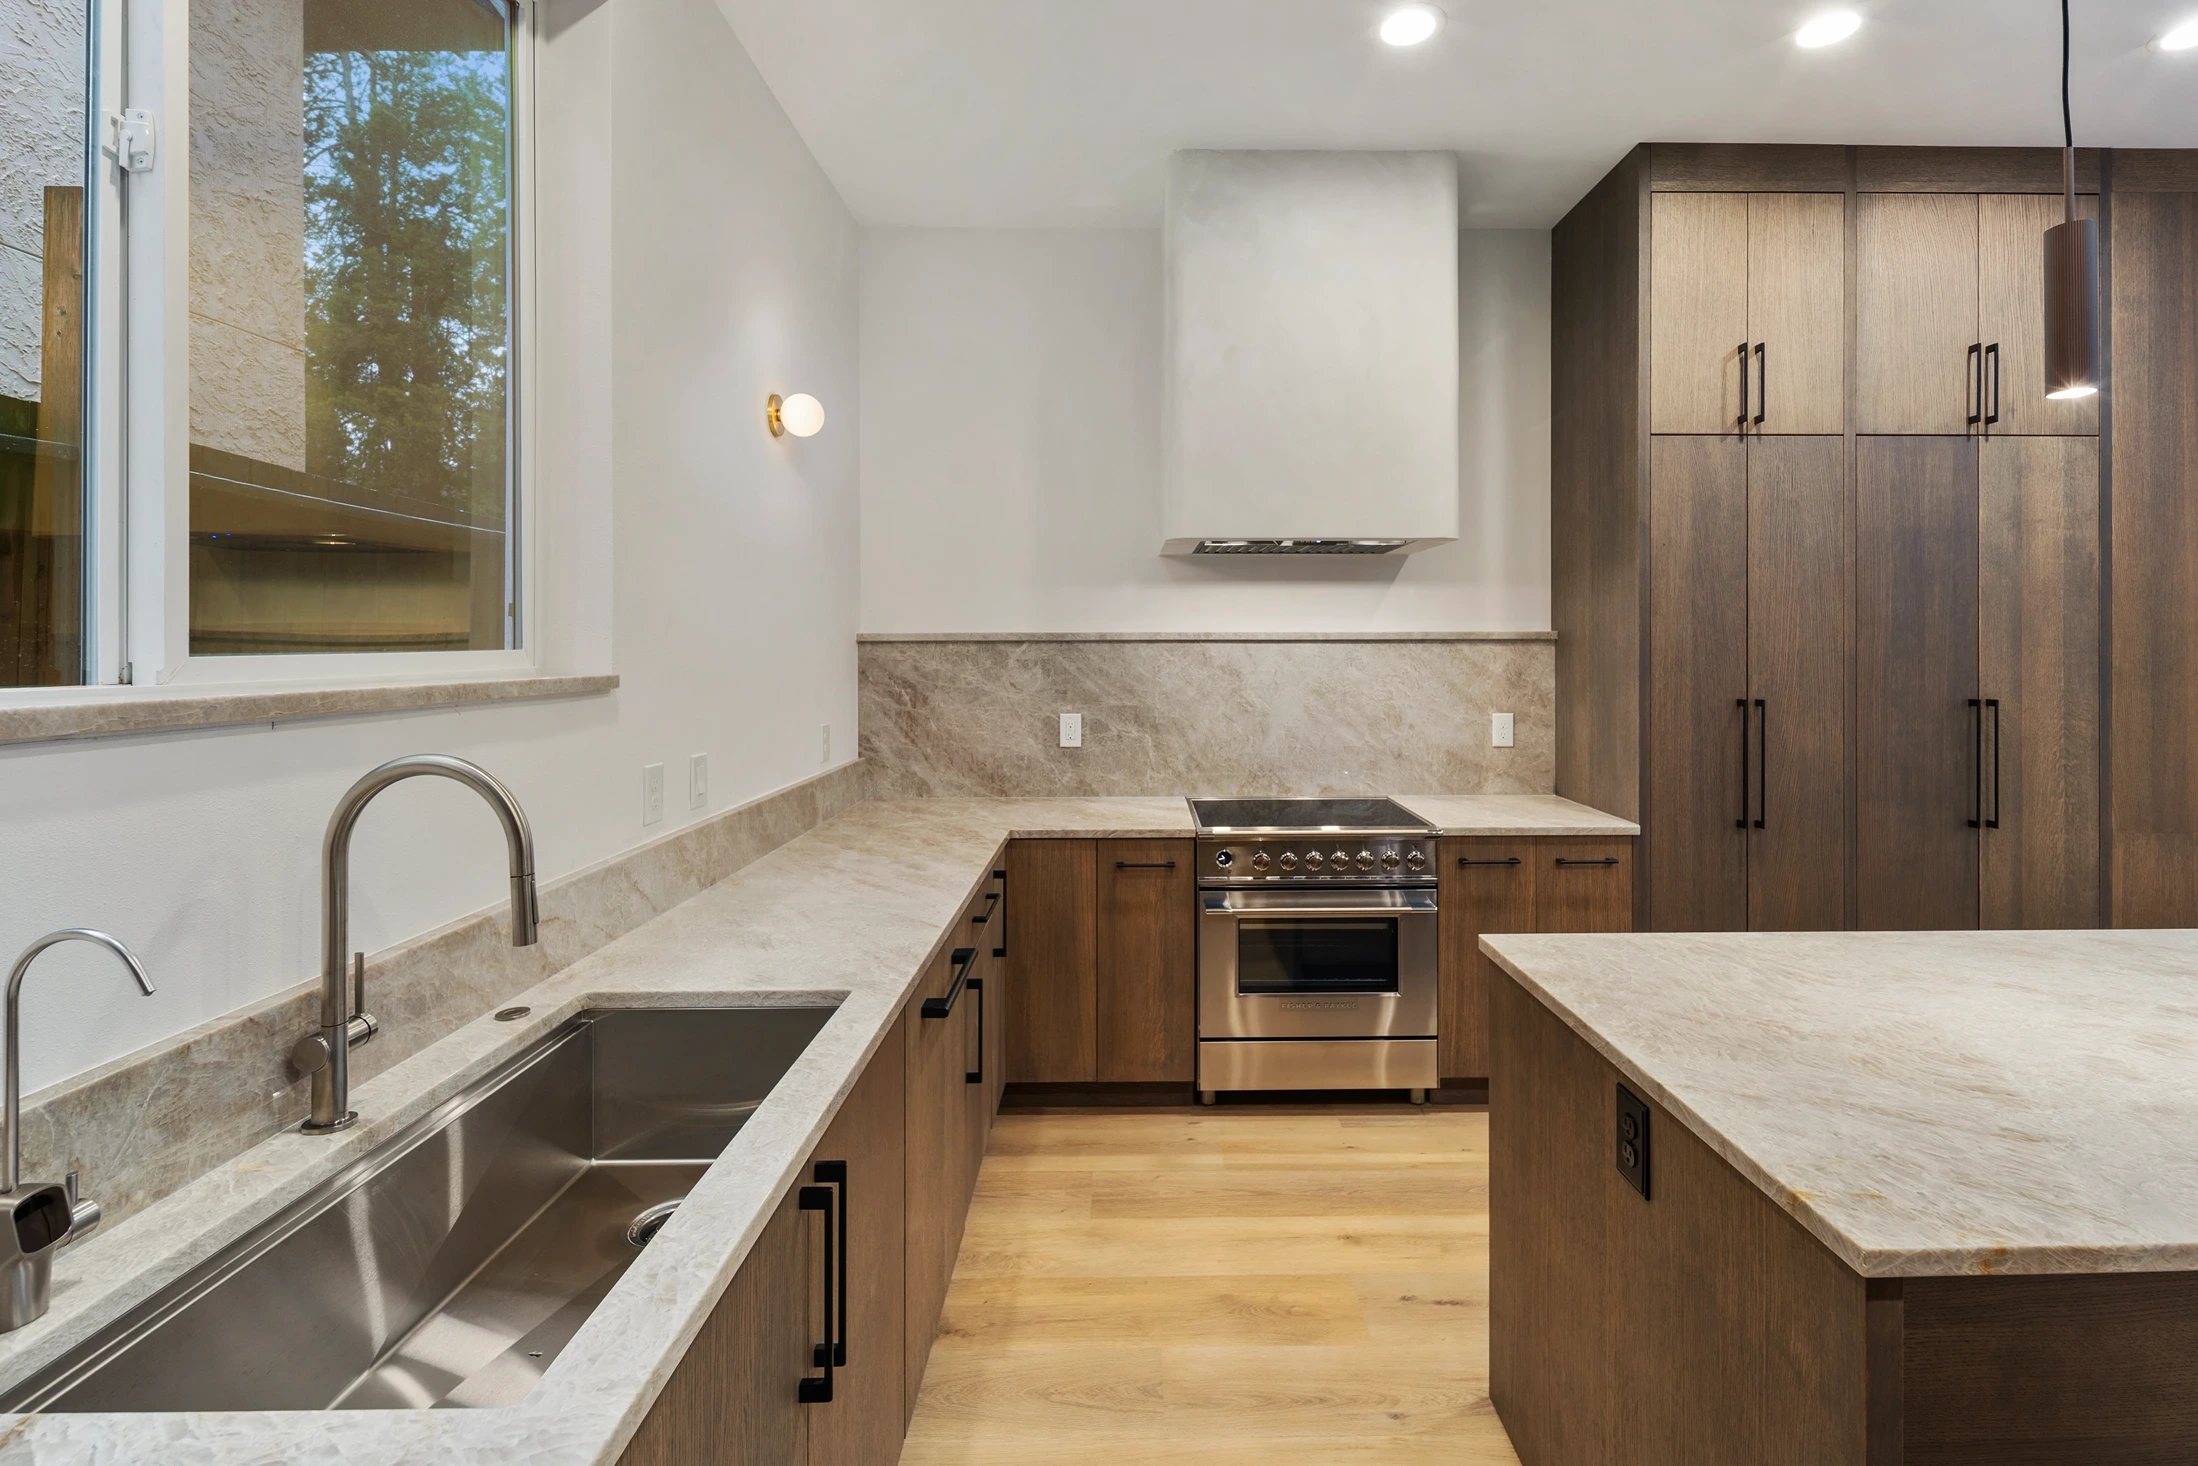
Kitchen island clearance is the open floor between the island and the counters around it. NKBA calls for at least 42 inches for one cook and 48 for more than one, so an open dishwasher or oven door won’t block the path. In an opened-up rambler kitchen, measure that aisle before ordering the island.
Where one side of the island is a walkway, such as the path to a back door or dining table, NKBA's minimum drops to 36 inches.
Islands also carry hidden work that runs through the floor:
Shrinking or moving a finished island can mean tearing out flooring and counter work.

Weak or badly routed kitchen ventilation leaves grease, odor and cooking moisture inside the house. A powerful hood can bring a second problem: it can depressurize the house and pull combustion gases back from a furnace or water heater that vents by natural draft.
Older Northwest homes with thin insulation and poor venting are more exposed. Washington set no insulation minimum for new homes until its first residential energy code took effect in 1978.
Every hood carries a range hood CFM rating: the cubic feet of air per minute its fan moves. The right figure depends on the cooktop, the hood style, and the length and turns of the duct.
The common misses:
Under WAC 51-51-1503, the duct also needs a smooth interior, an airtight run and a backdraft damper, and it can't share a path with other exhaust.
Washington's code allows a listed ductless hood only in an enclosed kitchen that also has continuous exhaust. Adding or rerouting a hood vent to the exterior is a common permit trigger, as our guide to kitchen and bath permit rules in Snohomish County explains.
Makeup air is outside air brought in to replace what the hood exhausts. Under IRC M1503.6, which Washington adopts, a hood able to exhaust more than 400 CFM needs it when a fuel-burning appliance inside the home’s air barrier is neither direct vent nor mechanical draft. Washington’s 2024 code editions are scheduled to take effect May 3, 2027, per the Washington State Building Code Council, so confirm current rules with your city before you pick a hood.
In a remodel, a new high-capacity hood in a house with an older atmospheric water heater can push that heater into backdrafting.
Without a written electrical plan, circuits get added by guesswork, which can leave you with:
Kitchen electrical requirements set minimums for circuits and outlets. Washington enforces the 2023 NEC, which makes an island outlet optional, and its WAC 296-46B amendment drops the national rule requiring a way to add one later. Countertop outlets also can’t sit below the work surface, so island outlets go in, on or above the counter.
An older panel may not carry the load. Many older homes run on 60- or 100-amp service, while most new homes are built with 200, so a kitchen of new appliances can outgrow the panel.
Going from 100 to 200 amps typically means new service conductors, a new meter base, a new panel and coordination with the utility, so it belongs in the plan rather than the punch list.
Who issues the electrical permit depends on your address:
Either way, an electrical contractor buys its own permit for the work it does in your home. Our breakdown of how Seattle, Kirkland and Kenmore handle remodel permits covers the building side. A circuit added once the backsplash is up can mean cutting into finished wall and tile.

Choosing kitchen cabinets, counters or tile before the layout is final can mean reordering, recutting or settling for a compromise once the measurements change. It is one of the kitchen design don’ts that start small, with a slab or cabinet line ordered before the sink, range and island are fixed.
Settle these before demolition, in this order:
Finishes come last in any sound kitchen remodel order of operations, because they cover all of it.
Mountlake Terrace shows why to lock the plan early: its no-review Minor Residential Remodel Permit covers kitchen and bath work in up to three spaces but excludes framing, floor plan and structural changes. Moving a wall or changing the room layout sends the project to full plan review instead.
The Vital Needs planning and design process brings flooring, tile, grout and cabinet finish samples into your home so you see them in your own lighting and layout. The detailed project plan then sets scope, materials and permit requirements before construction starts.
When the last contractor is gone and the kitchen doesn't work, the repair starts with finding which planning step was skipped. The kitchen renovation mistakes covered above are the first places to look, because they hide behind finished surfaces.
Before anyone opens a wall, check these in order:
Unpermitted work tends to surface when the house sells, and fixing it can mean opening finished walls so an inspector can see what is inside.
Some of our clients called us after an earlier contractor left the job unfinished or poorly done. When you hire someone for the repair, ask how they will check permits and trace the hood duct.
The kitchen remodel mistakes in this post can all be settled before demolition, while they are still lines on a plan. Vital Needs Remodeling brings 11+ years of remodeling experience to homes across Snohomish and King County. The company is licensed, bonded and insured, and backs its work with a 12-month workmanship warranty.
See what our kitchen remodeling services cover, from layout planning to cabinets, counters and flooring, or request a free estimate to talk through your plan.
Decisions behind the walls are harder to change later: where the sink and range go, how the hood vents, and how many circuits the kitchen gets. In a closed mid-century kitchen, settle those before choosing cabinets, counters and tile, and walk the layout with doors open.
NKBA guidance calls for a work aisle of at least 42 inches for one cook and 48 inches when more than one person cooks. Measure from the island's counter edge to the opposite counter or appliance front, and check that open dishwasher and oven doors still leave a path.
Compare the hood's CFM rating to your cooktop and duct run. Above 400 CFM, check whether a fuel-burning appliance inside the home’s air barrier that is neither direct vent nor mechanical draft means you also need makeup air under the code Washington adopts.
No. The 2023 NEC makes island outlets optional, and Washington's amendment also drops the national requirement for a way to add one later. Any outlet serving the island counter has to sit in, on or above the work surface, so if you want island power, plan it before the countertop goes on. Cities that issue their own electrical permits can add requirements, so check with yours.
Washington L&I issues electrical permits in most of the state. Seattle, Bellevue, Everett, Kirkland, Lynnwood, Marysville, Mountlake Terrace and other cities on L&I’s list issue their own, so the right office depends on your address.
Sometimes. Reworking a run of cabinets or resizing an island can be possible on its own. Relocating a sink, a gas line or a wall can bring plumbing work and permit review with it, so the fix depends on which part of the layout is wrong.
Many predate Washington's first residential energy code, which took effect in 1978, so walls may hold little insulation. In a wet climate, cooking moisture with nowhere to go can add to the damp these houses already manage.


Planning a kitchen or bathroom update and wondering where permits fit in? The answer depends less on Snohomish County and more on which city your house sits in.
Read More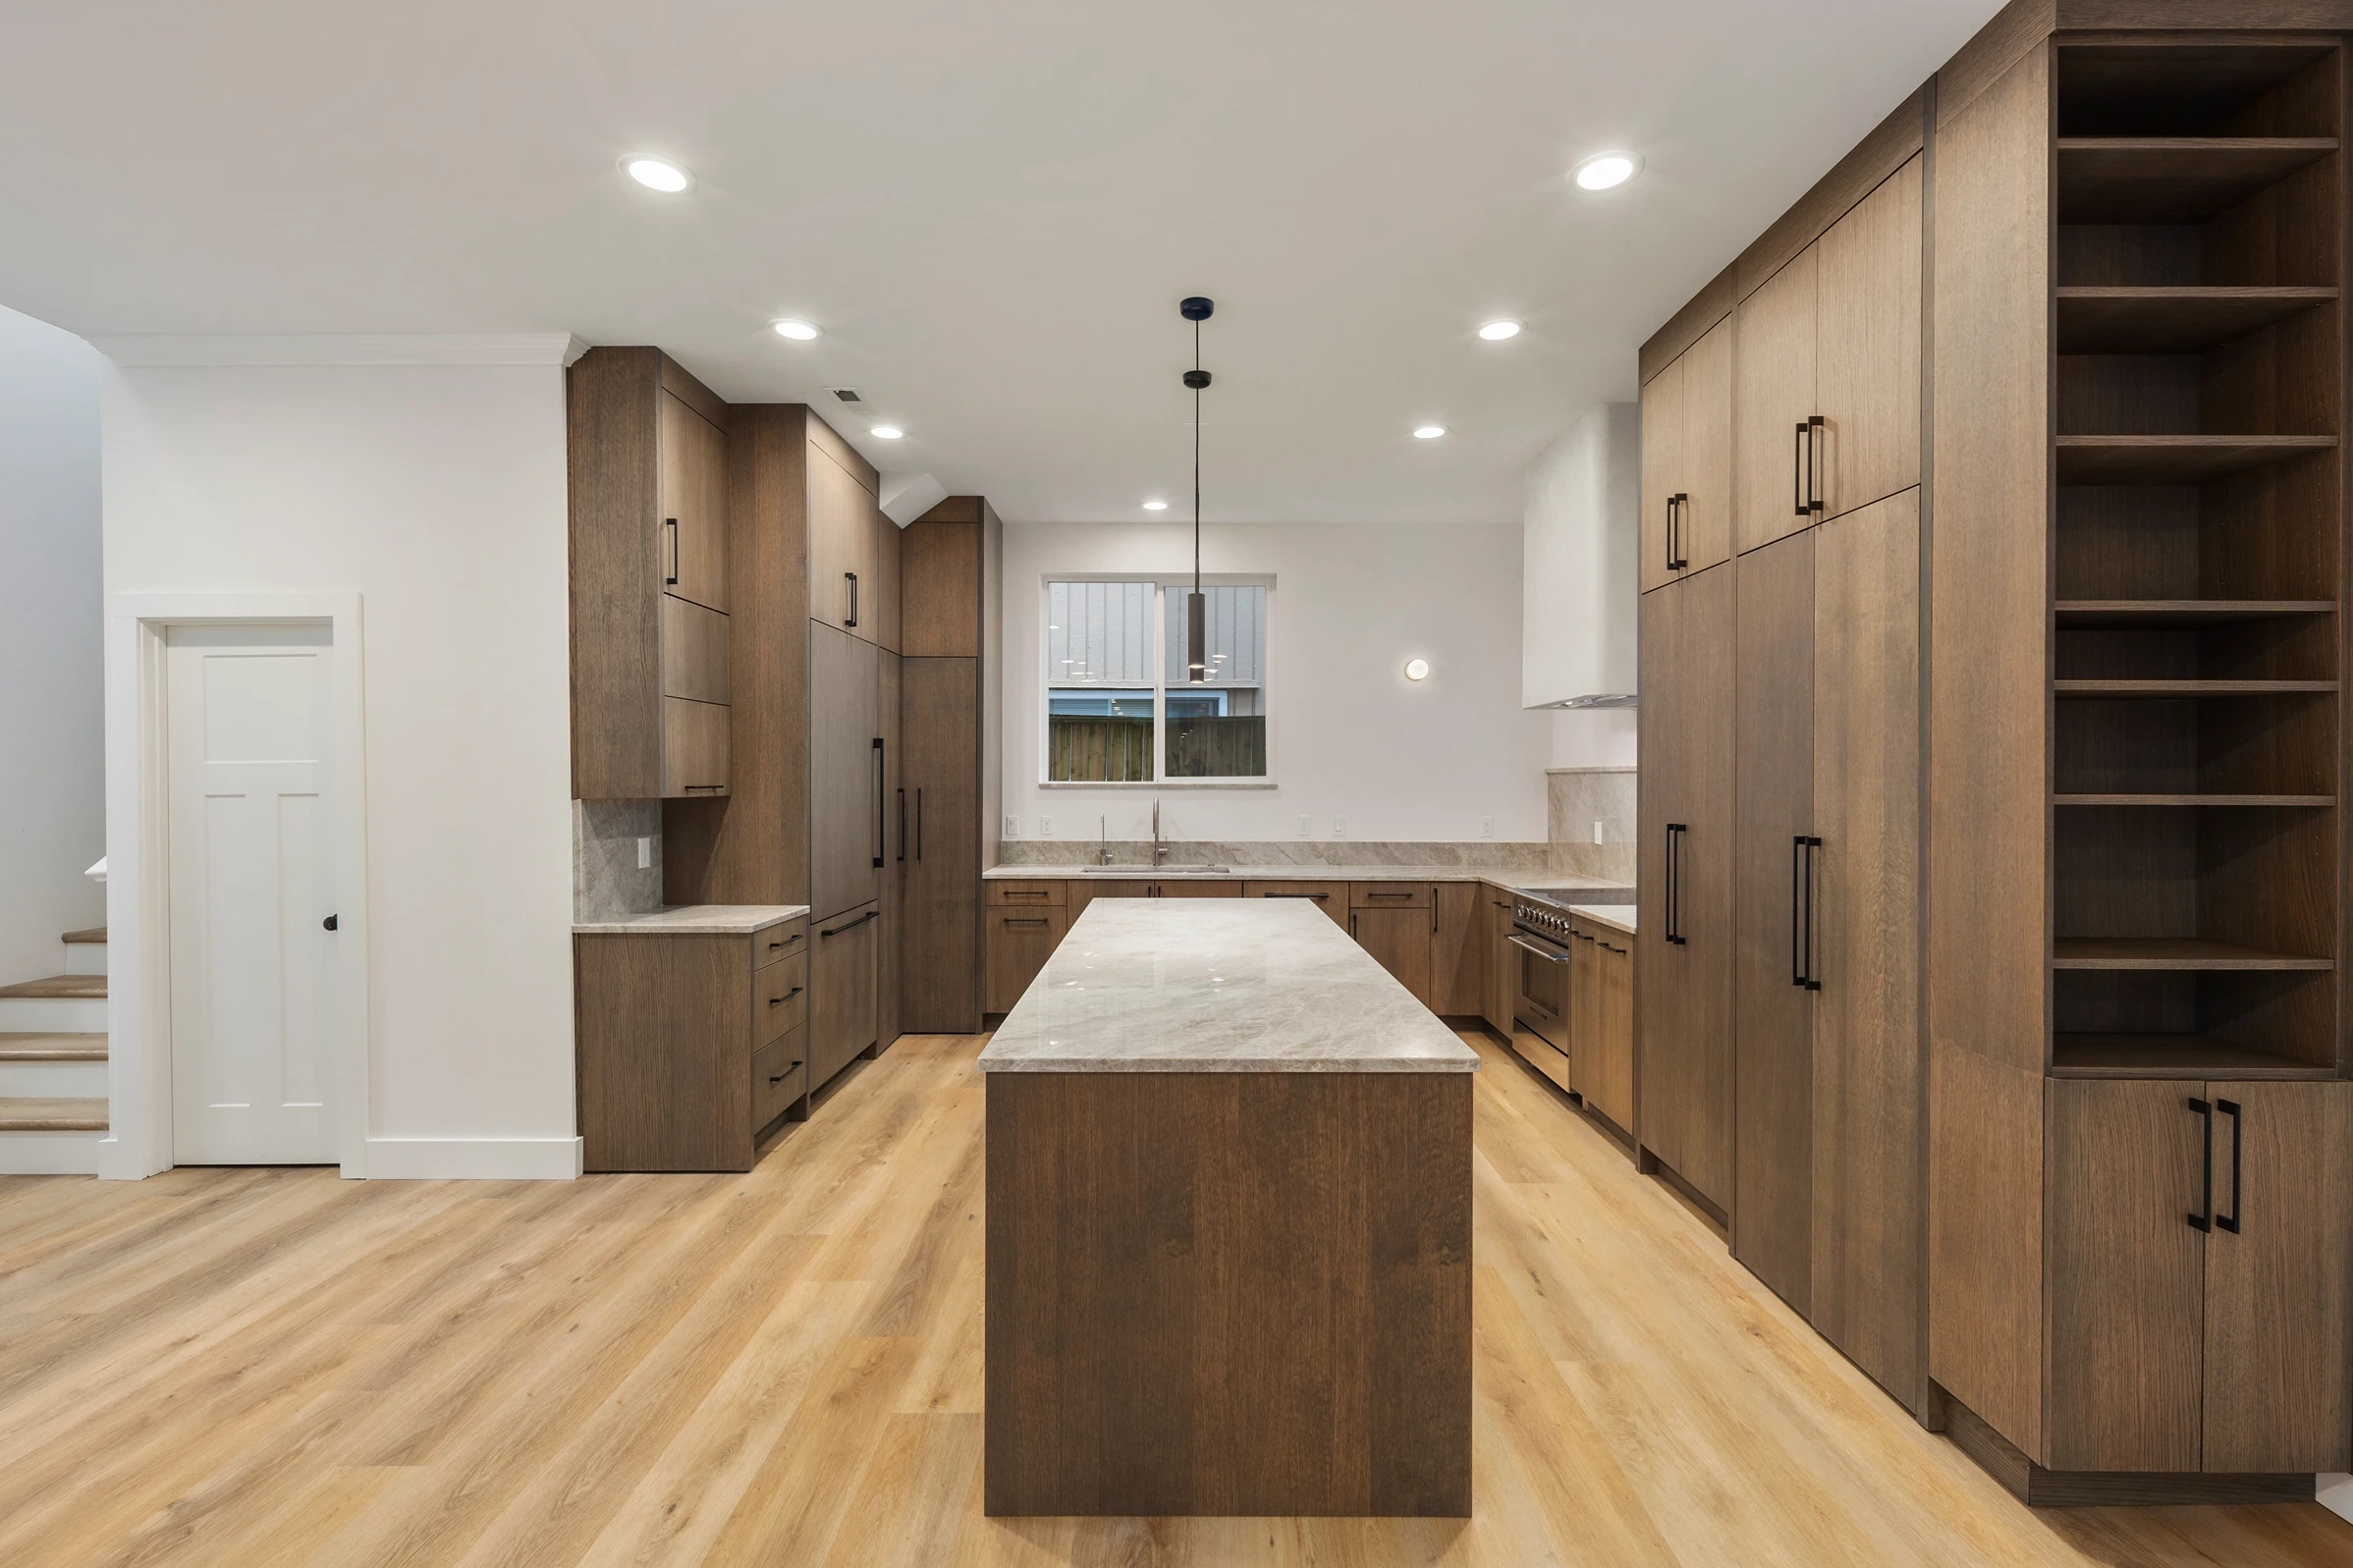
You pictured the finished kitchen. You didn't picture the weeks of dust and takeout to get there. Here's the real timeline, week by week.
Read More
Engineered stone, natural stone or wood: how three popular counters handle daily cooking, cleaning and cost.
Read More