

•
8-minute read
💡 TL;DR:
What should you know before a mid-century home remodel in Snohomish County? Expect undersized electrical panels, lath and plaster walls, single-pane windows, and possible asbestos in pre-1980 flooring and ceilings. The charm stays. The systems underneath need real work.
Snohomish County is full of postwar ranch and rambler homes built between roughly 1950 and 1969. You see them all through Shoreline, Edmonds, and the older pockets of Mountlake Terrace: low rooflines, wide windows, single-level layouts.
A mid-century home remodel in Snohomish County is rarely about fixing something ugly. These homes are handsome. The issue is that they were built for a different era of wiring, heating, and materials.
A 1950s house renovation is really two projects stacked together:
Skip the second and you are decorating over problems. Worse, you may have to tear out brand-new finishes a few years later to reach the systems you ignored.
That is the honest framing for the rest of this guide. Not nostalgia. What actually needs attention, and in what order, before you spend money on the parts everyone sees.
For a closer look at how these homes behave in one specific market, our work on ranch-style remodels in Shoreline covers the same era of housing stock in detail.
Mid-century floor plans made sense in 1960. The kitchen was a separate room. The dining area was walled off. Each space had a door and a purpose.
Modern life wants the opposite. Open sightlines, a kitchen that connects to where people gather, fewer walls chopping up the footprint.
Here is where it gets technical. Some of those walls are load-bearing, and ranch homes often carry roof load across the center of the house. Removing one is not a demo-day decision. It means a beam, proper support, and an inspection.
A few things worth knowing before you start moving walls:
If a layout change is the heart of your project, our kitchen remodeling team can tell you early which walls are movable and which ones are holding up your roof.
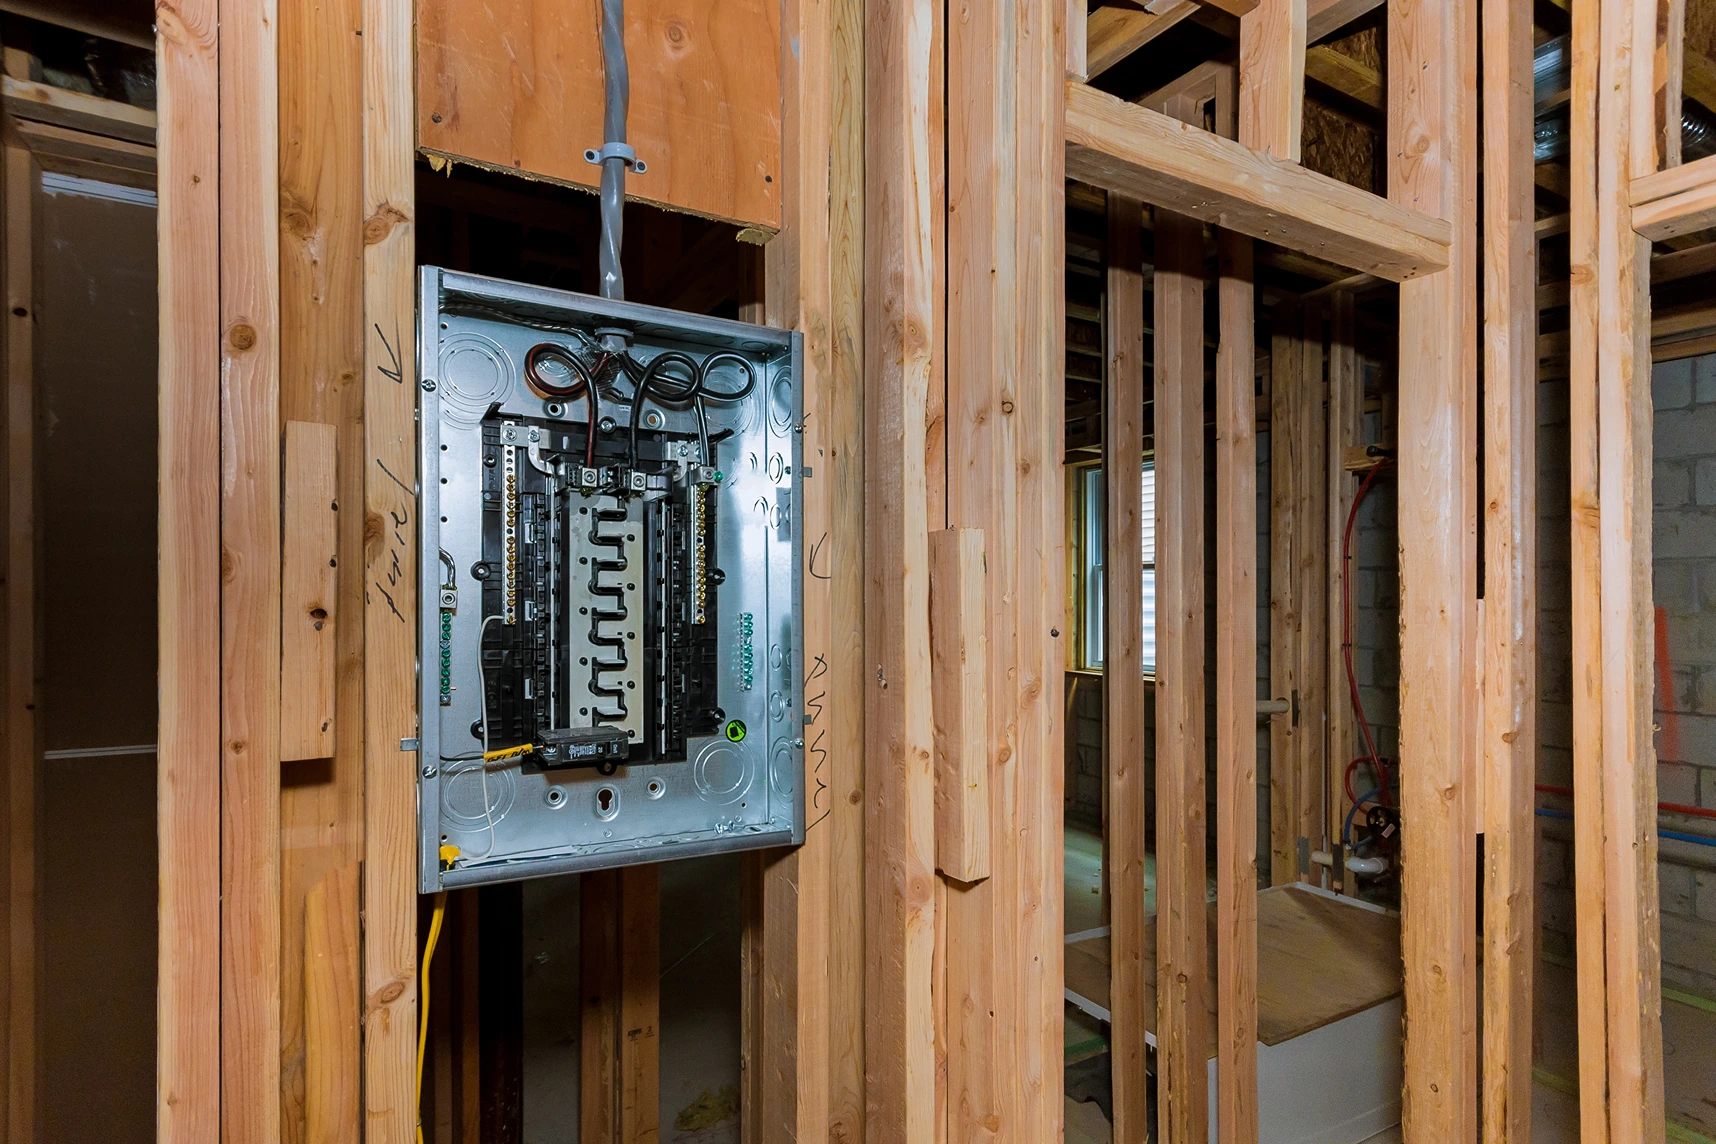
This is the one that catches people off guard. A mid-century home was wired for a mid-century load: a few lamps, a radio, one television. Your life runs on more, and many original panels topped out at 60 to 100 amps when modern remodels often want 200.
Here is what that gap creates during a remodel:
A remodel is the moment to correct all of it, because the walls are open and the electrician can run proper grounded circuits without tearing into finished rooms twice.
One local detail trips people up: in Snohomish County, electrical permits do not go through the county. They are issued and inspected by the Washington State Department of Labor and Industries, Electrical Division, separate from your building permit. A contractor who knows the area builds that separate track into the timeline.
You do not need a meter to spot the warning signs. Watch for:
Any one of these is a reason to have the panel evaluated before finishes go in. Wiring is far cheaper to fix before the drywall and tile go in.
Open a wall in a genuine mid-century home and you may find lath and plaster instead of drywall. Thin wood strips nailed to the studs, packed with plaster pushed through the gaps.
It is solid and quiet. It is also brittle, heavy, and unforgiving when you cut into it.
The lath and plaster vs drywall question comes up on almost every older remodel. Both have a place, and the right call depends on the wall:
So should you keep it? A simple way to decide:
It is a wall-by-wall decision, not an all-or-nothing one.
Edmonds has a deep stock of these homes, and our remodeling work in Edmonds regularly involves this exact judgment call.
Homes built before 1980 can contain asbestos in specific materials. In mid-century houses, it shows up in predictable places, and disturbing it is the real risk, not leaving it alone. The point here is not alarm. It is knowing where to look and what order to work in.
The usual suspects in a home from this era:
Wondering how to tell if flooring has asbestos? You cannot confirm it by looking. The only reliable answer is a lab test of a small sample, collected safely.
And is popcorn ceiling asbestos dangerous? Intact and undisturbed, it generally is not. The hazard comes from sanding, scraping, or demolition that sends fibers into the air.
That order matters more than anything else in this section:
A qualified remodeler coordinates testing up front so nothing gets disturbed before it is cleared, and so the demolition schedule accounts for it from day one.
The postwar housing boom did not stop at county lines, and neither do these homes. The same era of construction runs through South Snohomish County and into north King County, but the rules you remodel under change with the city.
Shoreline sits in King County, not Snohomish, so its permits run through the City of Shoreline rather than Snohomish County PDS. The mid-century ranch stock here is dense, and our ranch-style remodels in Shoreline deal with the same closed layouts and tired panels covered above.
Edmonds is one of the oldest cities in Snohomish County, so its housing runs older and more mixed than a single era. That is where the lath and plaster question comes up most, and our remodeling work in Edmonds regularly turns on whether a wall is worth saving or worth replacing.
Mukilteo's mid-century homes sit on the Snohomish County permitting track, building through the county or city and electrical through Washington State Labor and Industries. Panels and grounding are the usual first finds, and our remodeling in Mukilteo starts with what the walls are hiding.
Bothell straddles the King and Snohomish county line, so two addresses a block apart can permit through different jurisdictions. Knowing which one your home falls under matters before work starts, and our remodeling in Bothell accounts for that from the first walkthrough.

Those wide mid-century windows are part of the appeal. They are also, often, the original single panes.
Single glazing struggles in a Puget Sound climate:
Replacing single pane windows with modern insulated units quiets the house, steadies the temperature, and eases the load on your heating. The trick is doing it without flattening the home's character. The right replacement respects the original proportions and sightlines that make these houses feel the way they do.
Insulation is worth checking at the same time. Many mid-century walls hold little or none by today's standard, and the exterior walls are already exposed during window work, so it is an efficient moment to improve both at once.
A mid-century home does not need to be modernized into something it isn't. It needs its systems brought up to how you actually live, with the character left intact. Sound wiring, honest walls, safe materials, comfortable windows. Then the finishes, on top of a home that works.
That balance is what we do. Vital Needs Remodeling has spent 11+ years remodeling homes across Snohomish County, we back our work with a 12-month workmanship warranty, and homeowners have rated us 5 out of 5 across 63+ reviews. We know these houses because we work on them constantly.
If you own one of these homes and you are ready to plan the work the right way, contact us for a free estimate. We will walk your home, tell you what is behind the walls, and help you prioritize what matters first.
Many built before 1980 can. It commonly appears in popcorn ceilings, old vinyl and asphalt floor tiles, and the mastic beneath them. Undisturbed, it is usually low risk. The danger comes from cutting, scraping, or demolition, so testing should happen before any work begins.
You cannot tell by sight. Nine-inch vinyl or asphalt tiles and the black adhesive under them are common suspects in mid-century homes, but only a lab test of a safely collected sample can confirm it. Do not sand or pry up suspect flooring to inspect it.
It depends on the wall's condition and your plans. A sound wall that is staying put is often best repaired. A room being gutted for new wiring or plumbing is usually simpler to finish in drywall. Deciding wall by wall keeps cost and character in balance.
Frequent breaker trips, a fuse box or a panel rated at 60 or 100 amps, warm cover plates, flickering lights, and heavy reliance on extension cords all point to an undersized or aging panel. Have it evaluated before finishes go in, while walls are still open.
In this climate, usually yes. Modern insulated units cut drafts, steady indoor temperature, and reduce heating strain. The goal is choosing replacements that preserve the home's original proportions so you gain comfort without losing character.
Often, yes. These homes tend to have solid construction, good natural light, and single-level layouts that are hard to find in new builds. The value comes from updating the systems behind the walls while keeping what makes them appealing.
Most structural, electrical, and plumbing work does. Building permits for unincorporated areas go through Snohomish County Planning and Development Services, while cities like Shoreline and Edmonds use their own portals. Electrical permits are separate and handled by the Washington State Department of Labor and Industries.


.png)


.svg)