


Kitchen and Bath Remodel in Lake Stevens for Homes That Grew Up With the City


Experienced Leadership

Thoughtful Design

Clear Communication

Transparent Estimates
Why Lake Stevens Kitchens and Baths Wear Out on the Same Schedule
Lake Stevens grew quickly after 2000, with its population roughly quadrupling in the 2000s, partly through annexation. Large subdivisions on Soper Hill and the southwest side went up through the 2000s and 2010s.
Homes finished in those years got similar finishes. Many came with laminate counters, one-piece tub and shower units, and particleboard cabinet boxes. Twenty years on, counter seams lift, tub surfaces stain, and boxes swell near the sink. Once the boxes are damaged, kitchen cabinet replacement lasts longer than new doors on old frames.
That shared timeline is why so many Lake Stevens kitchens and baths need work in the same stretch of years.

What We Remodel for Lake Stevens Homeowners
The same team designs and builds both rooms, so your kitchen and bath share one plan and one set of dates.
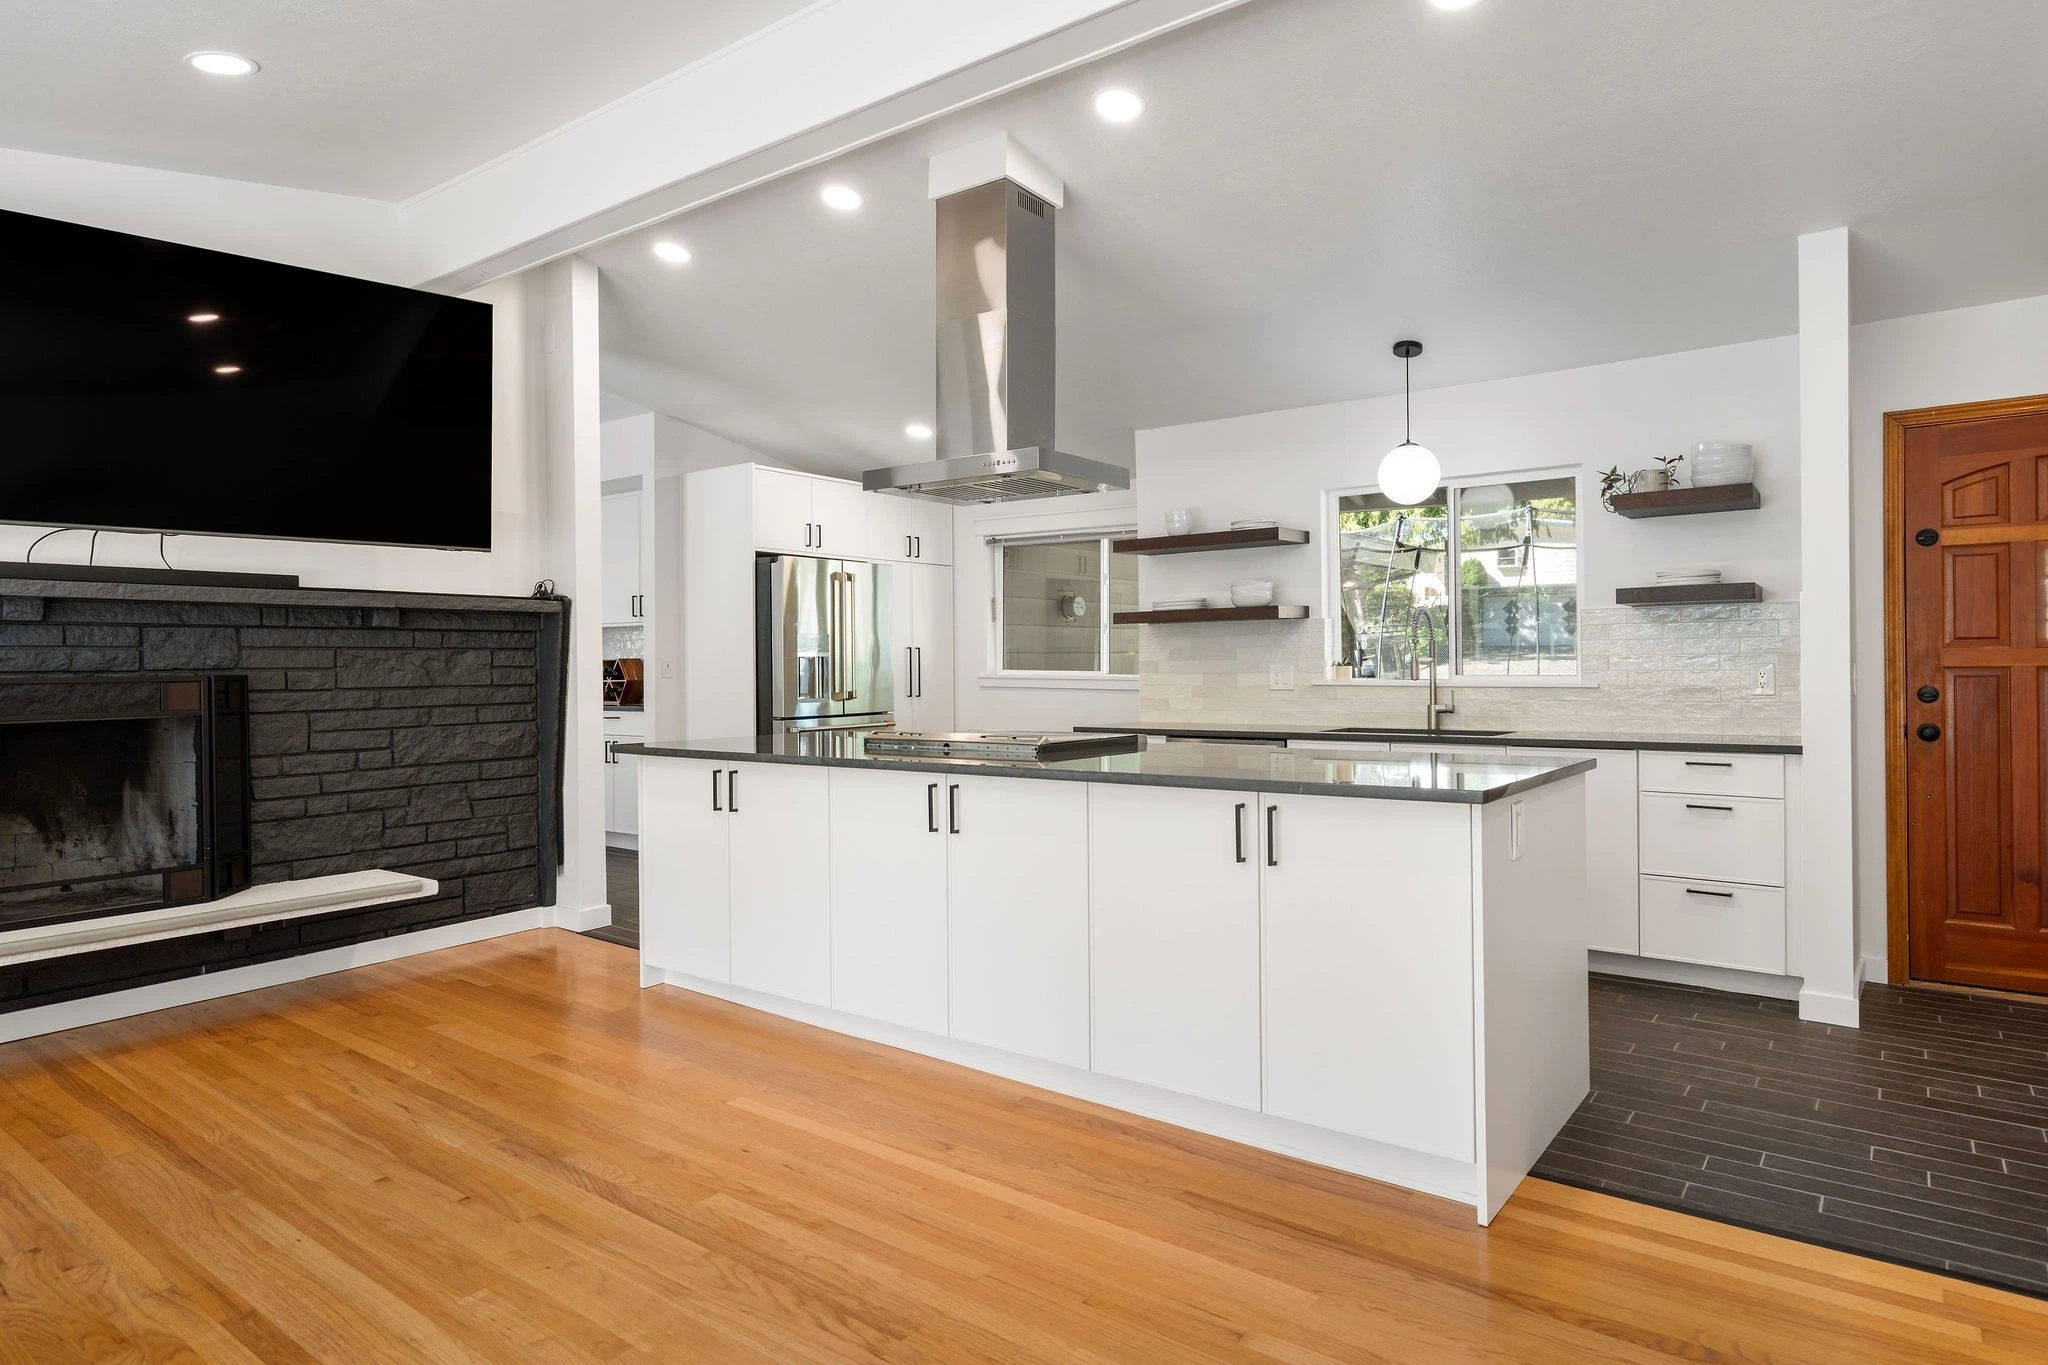
Kitchen Remodel
Swap tired counters, swollen cabinet boxes, and dated lighting for a kitchen remodel in Lake Stevens that fits how your family cooks, stores food, and hosts the holidays.
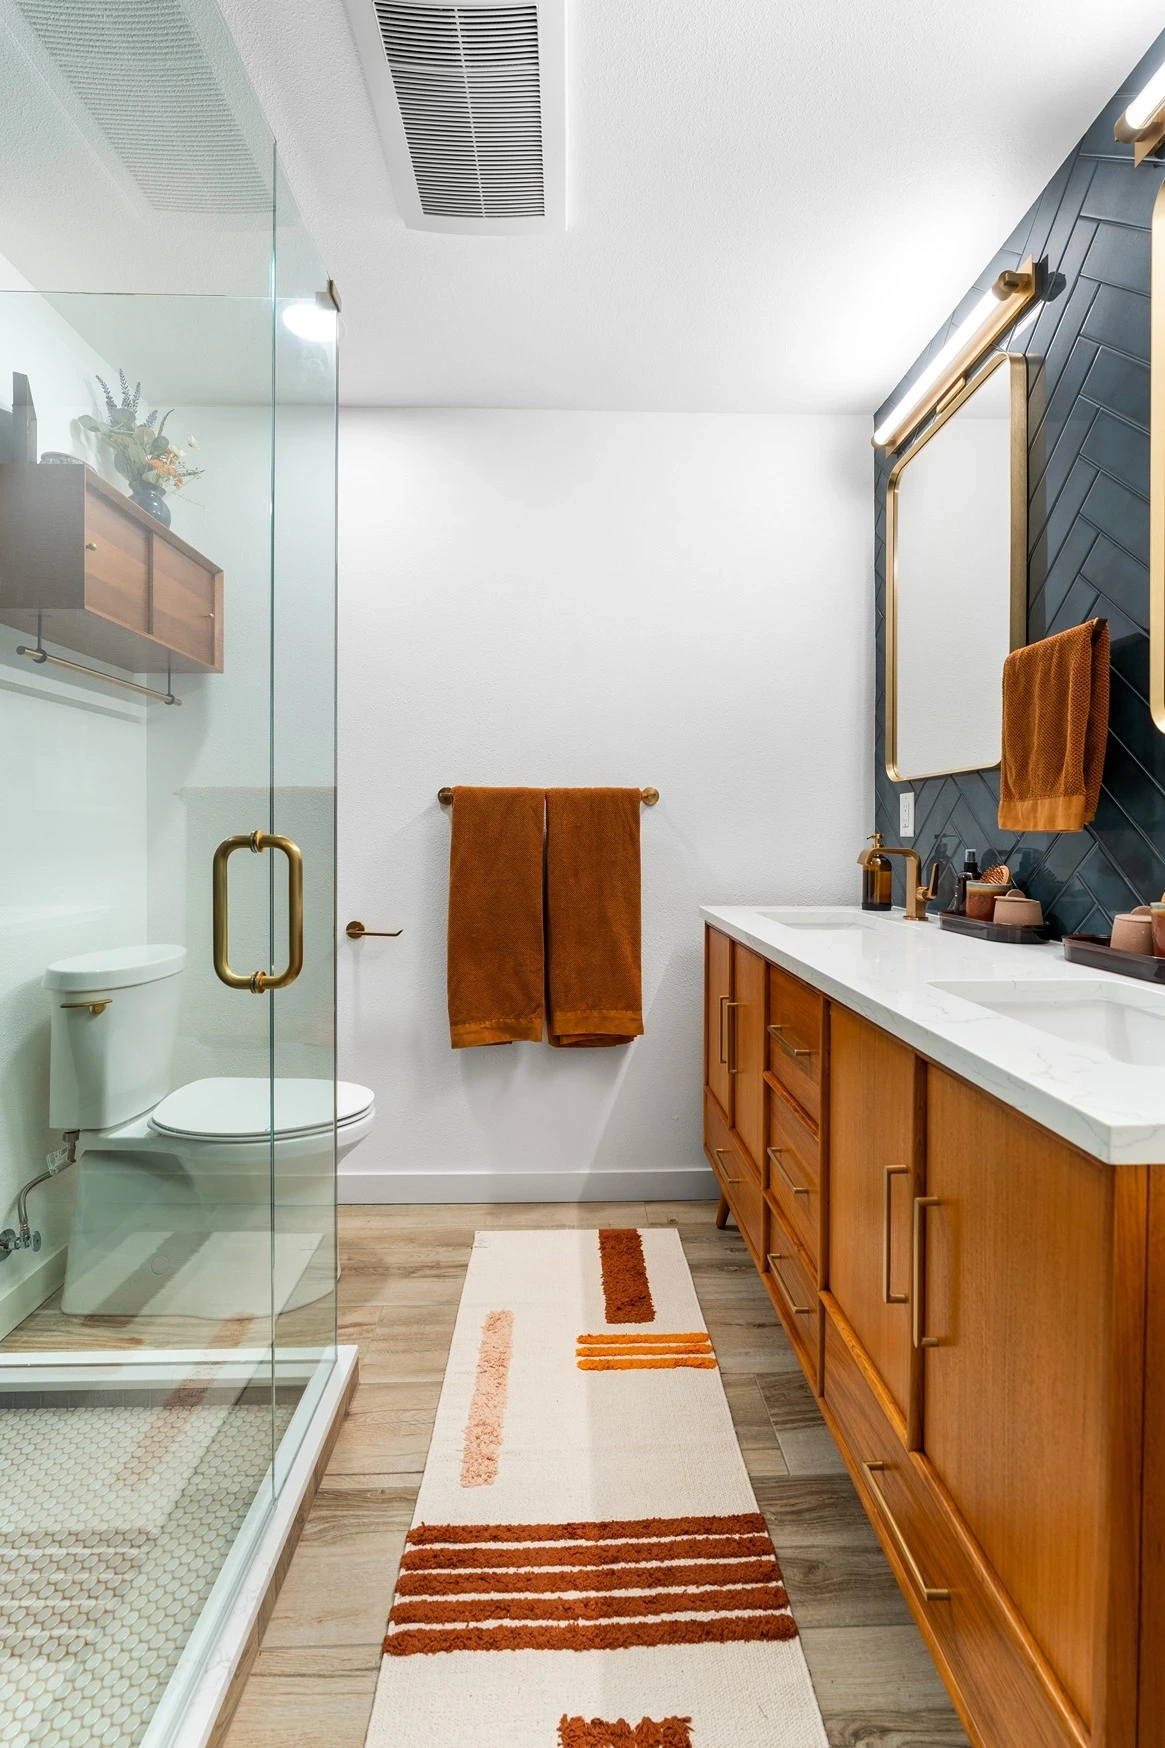
Bathroom Remodel
Trade a one-piece tub unit and a cramped vanity for a bathroom remodel in Lake Stevens with tiled walls, proper waterproofing, and fixtures sized for daily family use.
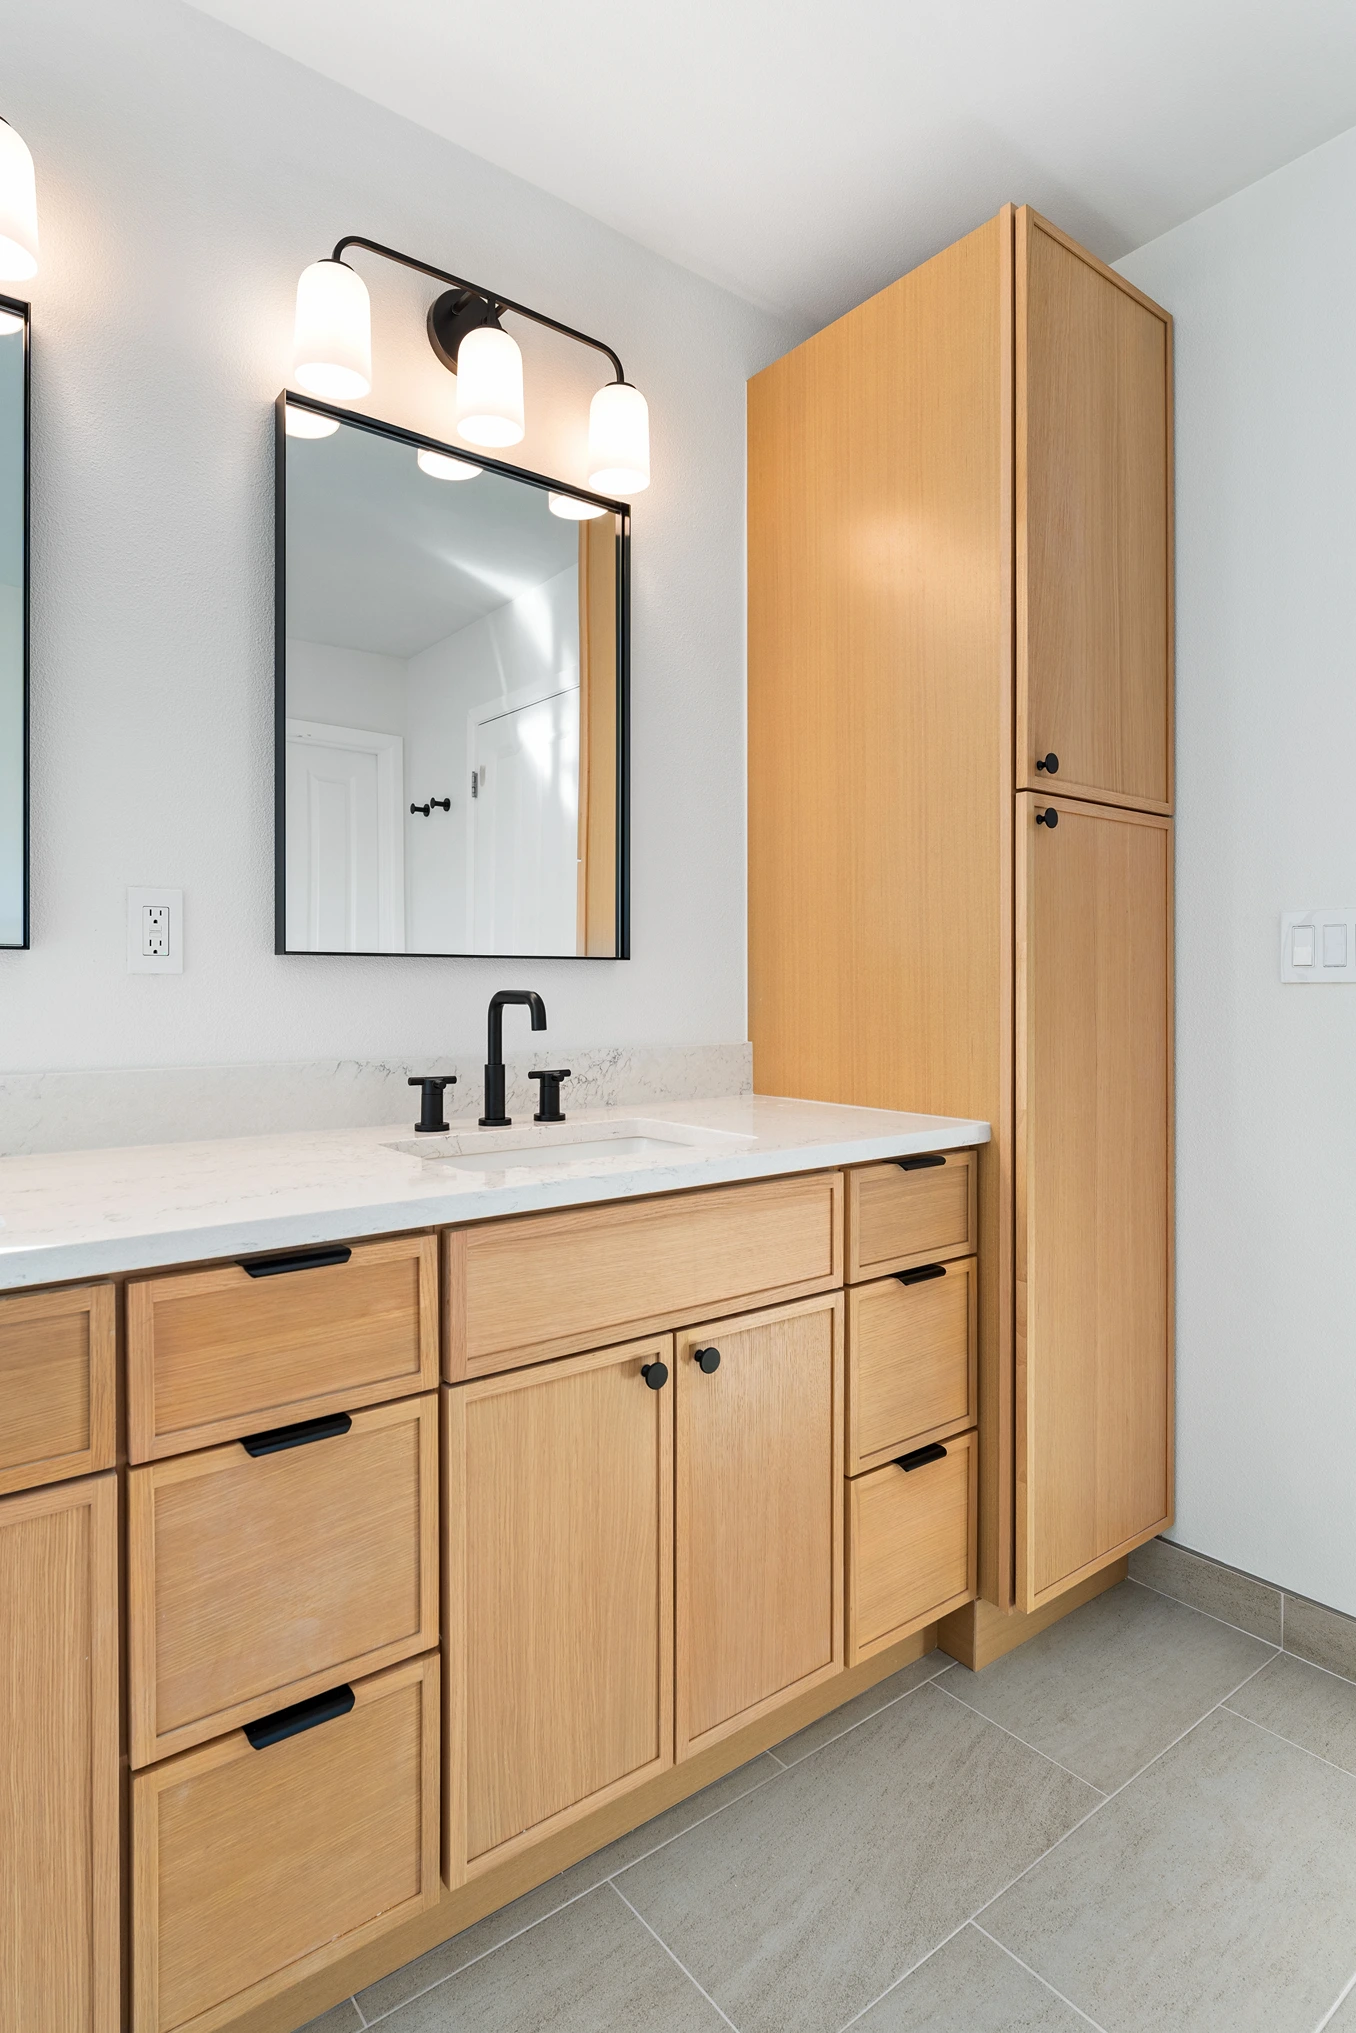
Home Remodel
Whole-home work covers the rooms around your kitchen and bath: flooring, drywall, paint, closets, and lighting, planned together so one schedule finishes the whole house.
Kitchen and Bath Projects South of Lake Stevens
Our closest posted projects are in Lynnwood, Bothell, and Edmonds. They show the kind of fixes we plan for Lake Stevens homes: worn tub setups, dated vanities, and full kitchen rebuilds.


Four Steps From First Call to Final Check
Each stage ends with something you can hold: room measurements, a written plan, an issued permit, and a finished punch list.
See Full Process
Phone Call and Home Visit
Tell us which rooms bother you most in a short phone call. We then visit your home, measure every room involved, and talk through how your family cooks, bathes, and stores things before we sketch a first layout.
Samples and a Written Plan
Finishes get chosen from samples at your own table under your own lighting. Afterward you receive an itemized written plan listing scope, every selected material, and the order each room will be torn out and rebuilt.
Permits and Construction
Once you sign off, we file the permit with the City of Lake Stevens and plan for the separate state electrical permit when wiring changes. The crew then works in a set order, cleaning the site at the end of each day.
Final Check and Warranty
Before the last day, we test every drain and fan, run water at each fixture, and inspect caulk and door gaps. You then get a punch-list walkthrough, and the 12-month workmanship warranty covers our installed work.
What Clients Say After the Crew Leaves
A finished room is only half of a good review. Past clients also wrote about the crew, the daily cleanup, and how the job ran from start to finish.
Don’t just take our word for it
Read what our clients have to say


Unfortunately, the contractor we originally hired to tile our new bathroom did a terrible job and left us with an unfinished mess. Thankfully, Vital and his team came to the rescue! Vital is extremely professional and reliable, always available to answer all of our questions. I only wish we had found him sooner! If you’re planning a remodel and need a perfectionist contractor, don’t hesitate to contact Vital Needs Remodeling!
An owner who cares and is prideful in his work, contractors who would not be better, on budget, timely, clean and considerate, professional! SUCH a smooth process! Thank you Vitaliy, Vlad, and Mike!
I am quite happy with the work Vital Needs did on my home, and my experience working with them was very positive, especially compared to my previous contractor. I would not hesitate to call them back for more projects!
We hired Vitaliy as the contractor for the remodel of our two guest rooms and are happy we did! He helped with new drywall; closets, carpet install, lights, electrical and painting. The rooms are beautiful. Vitaliy was an excellent to work with.. He communicated with us every step of the way, and his team was very good to work with and have in the home. I have recommended to friends and encourage you to give him a call!
The most professional experience ever, I'm so glad to have found Vital Needs Remodeling! The quote was detailed and in writing, with built-in flexibility if needed. The bathroom tile work and installation of fixtures was impeccably done, and the remodeling area was cleaned at the end of each day. In addition, all the workmen were professional, quiet, and never disturbed me unless it was to ask questions to clarify my design choices. The work was done well within the time frame and precisely on budget. Vitaliy is an excellent project manager, always available by text or phone, and stops by about every other day. I'm so pleased about this experience that we're already planning the next project!
We couldn't be happier with the work provided by Vital needs. They accommodated our schedule, helped guide us on choosing the best products, and were able to keep it within our budget. Vitaliy was there to answer any questions or concerns we had, and Vlad, one of his crew did a fantastic job during the whole remodel. When it came to locations of the grab bars or shower head height he would always make sure we were happy with their locations. Even after the project was finished Vitaliy has been attentive when we had an unrelated problem, taking the time to come out and help us. I won't hesitate to call them again for our kitchen remodel, and would highly recommend them. After all the horror stories heard about contractors showing up late, or not at all, it restored my confidence that there are some great ones out there, and Vital Needs is one.
Kitchen and Bath Remodel in Lake Stevens, Planned by House Era
We plan each job around when the house was built.
- Lakeshore homes, 1920s lots onward: The shoreline was divided into small summer-home lots by the mid-1920s. Rooms on these lots can be tight, so we plan around limited clearance and storage.
- Frontier Village subdivisions, 1970s and 1980s: Many have a closed kitchen beside the family room. Our open concept kitchen remodel work removes that wall, with a properly sized beam and a permit when it carries load.
- Growth-boom homes, 2000s and 2010s: Layouts usually work, so we focus on worn surfaces, often starting with kitchen floor installation.
How We Replace a One-Piece Tub and Shower Unit
Many bathrooms built in the 1990s and 2000s have a tub and shower molded as one fiberglass or acrylic piece.
- Removal: The unit goes in before the drywall, so we cut it out in sections and open the wall around it.
- Shower only: For a primary bath where nobody uses the tub, we do a tub to shower conversion, typically with a new valve and pan.
- One tub stays: About 44% of Lake Stevens households have kids under 18, so we ask whether a tub should stay in the hall bath.
- Walk-in: For a walk-in shower remodel, we slope the floor to the drain and set a waterproof membrane under the tile.
Do I Need a Permit to Remodel a Kitchen in Lake Stevens?
Usually yes, once plumbing moves, a wall opens, or mechanical work changes. Cosmetic swaps in the same spot often need none. We handle the filing.
- Building and plumbing: We apply with the City of Lake Stevens Building Division through its Citizens Connect portal.
- Electrical: The city does not issue electrical permits. Those come from Washington State L&I.
- Codes: We build to the 2021 codes, in effect in Lake Stevens since March 2024.
- Inspections: We keep the stamped plans on site, as the city requires.
Rules change, so we confirm current requirements with the city before filing.
What We Check Before Pricing a Lake Stevens Remodel
As your kitchen and bath remodeling contractor in Lake Stevens, we quote after four checks, since each one can change the scope.
- Subfloor: Soft spots by the toilet or tub point to slow leaks that need repair before new tile.
- Fixture locations: Keeping the sink, range, and toilet in place avoids moving drains and keeps the permit scope simpler.
- Shutoff valves: We test the valves under sinks and toilets, since old ones can fail when first turned.
- Vanity timing: If the tub unit is coming out, we price bathroom vanity installation in the same phase, while the floor is open.
When a layout does need to change, our full-scale kitchen project in Bothell shows a complete gut and rebuild.
Lake Stevens Neighborhoods We Serve
Our crews work across the city, including:
- Downtown and North Cove
- Frontier Village
- Soper Hill
- Cavalero Hill
- Chapel Hill
- West Lake Stevens
- South Lake and 20th Street SE
- The southeast shore
Book an In-Home Estimate in Lake Stevens
Send a few photos and a short note about what is wearing out. After the visit, we put your kitchen and bath remodel in Lake Stevens on paper, backed by our 12-month workmanship warranty. Request your free estimate to get on the calendar.


Snohomish County Cities Near Lake Stevens
Lake Stevens borders Marysville to the northwest and Snohomish to the south. Our crews cover these nearby cities too:

Frequently Asked Questions About Remodeling in Lake Stevens

Tell Us About Your Lake Stevens Kitchen or Bath
Share the rooms and the problems, and we will call to set up your visit.


