

•
8-minute read
💡 TL;DR:
How long does a kitchen remodel take? Most run six to ten weeks, depending on scope. This guide breaks down each phase, what the crew needs, and how to live through the disruption without the stress.
How long does a kitchen remodel take from the day the crew arrives to the final walkthrough? For a kitchen in a Snohomish or King County home, plan on six to ten weeks once construction begins. Kitchens take longer than most rooms because there are more moving parts, with cabinets, countertops, appliances, and more complex electrical and plumbing all sequencing in order.
Treat that range as a starting point, not a promise, since scope is the biggest driver. A cosmetic update that keeps the existing layout moves quickly, since the crew is swapping finishes rather than reworking what is behind the walls. The moment plumbing or electrical shifts to a new position, the timeline extends, because that work has to be inspected before anything gets closed back up.
Cabinetry lead times are the other big variable, since custom orders can take weeks to arrive before installation can even begin. If you want to see how we scope and sequence a kitchen project, our kitchen remodeling process breaks down each stage in detail.
A few things push a kitchen toward the longer end:
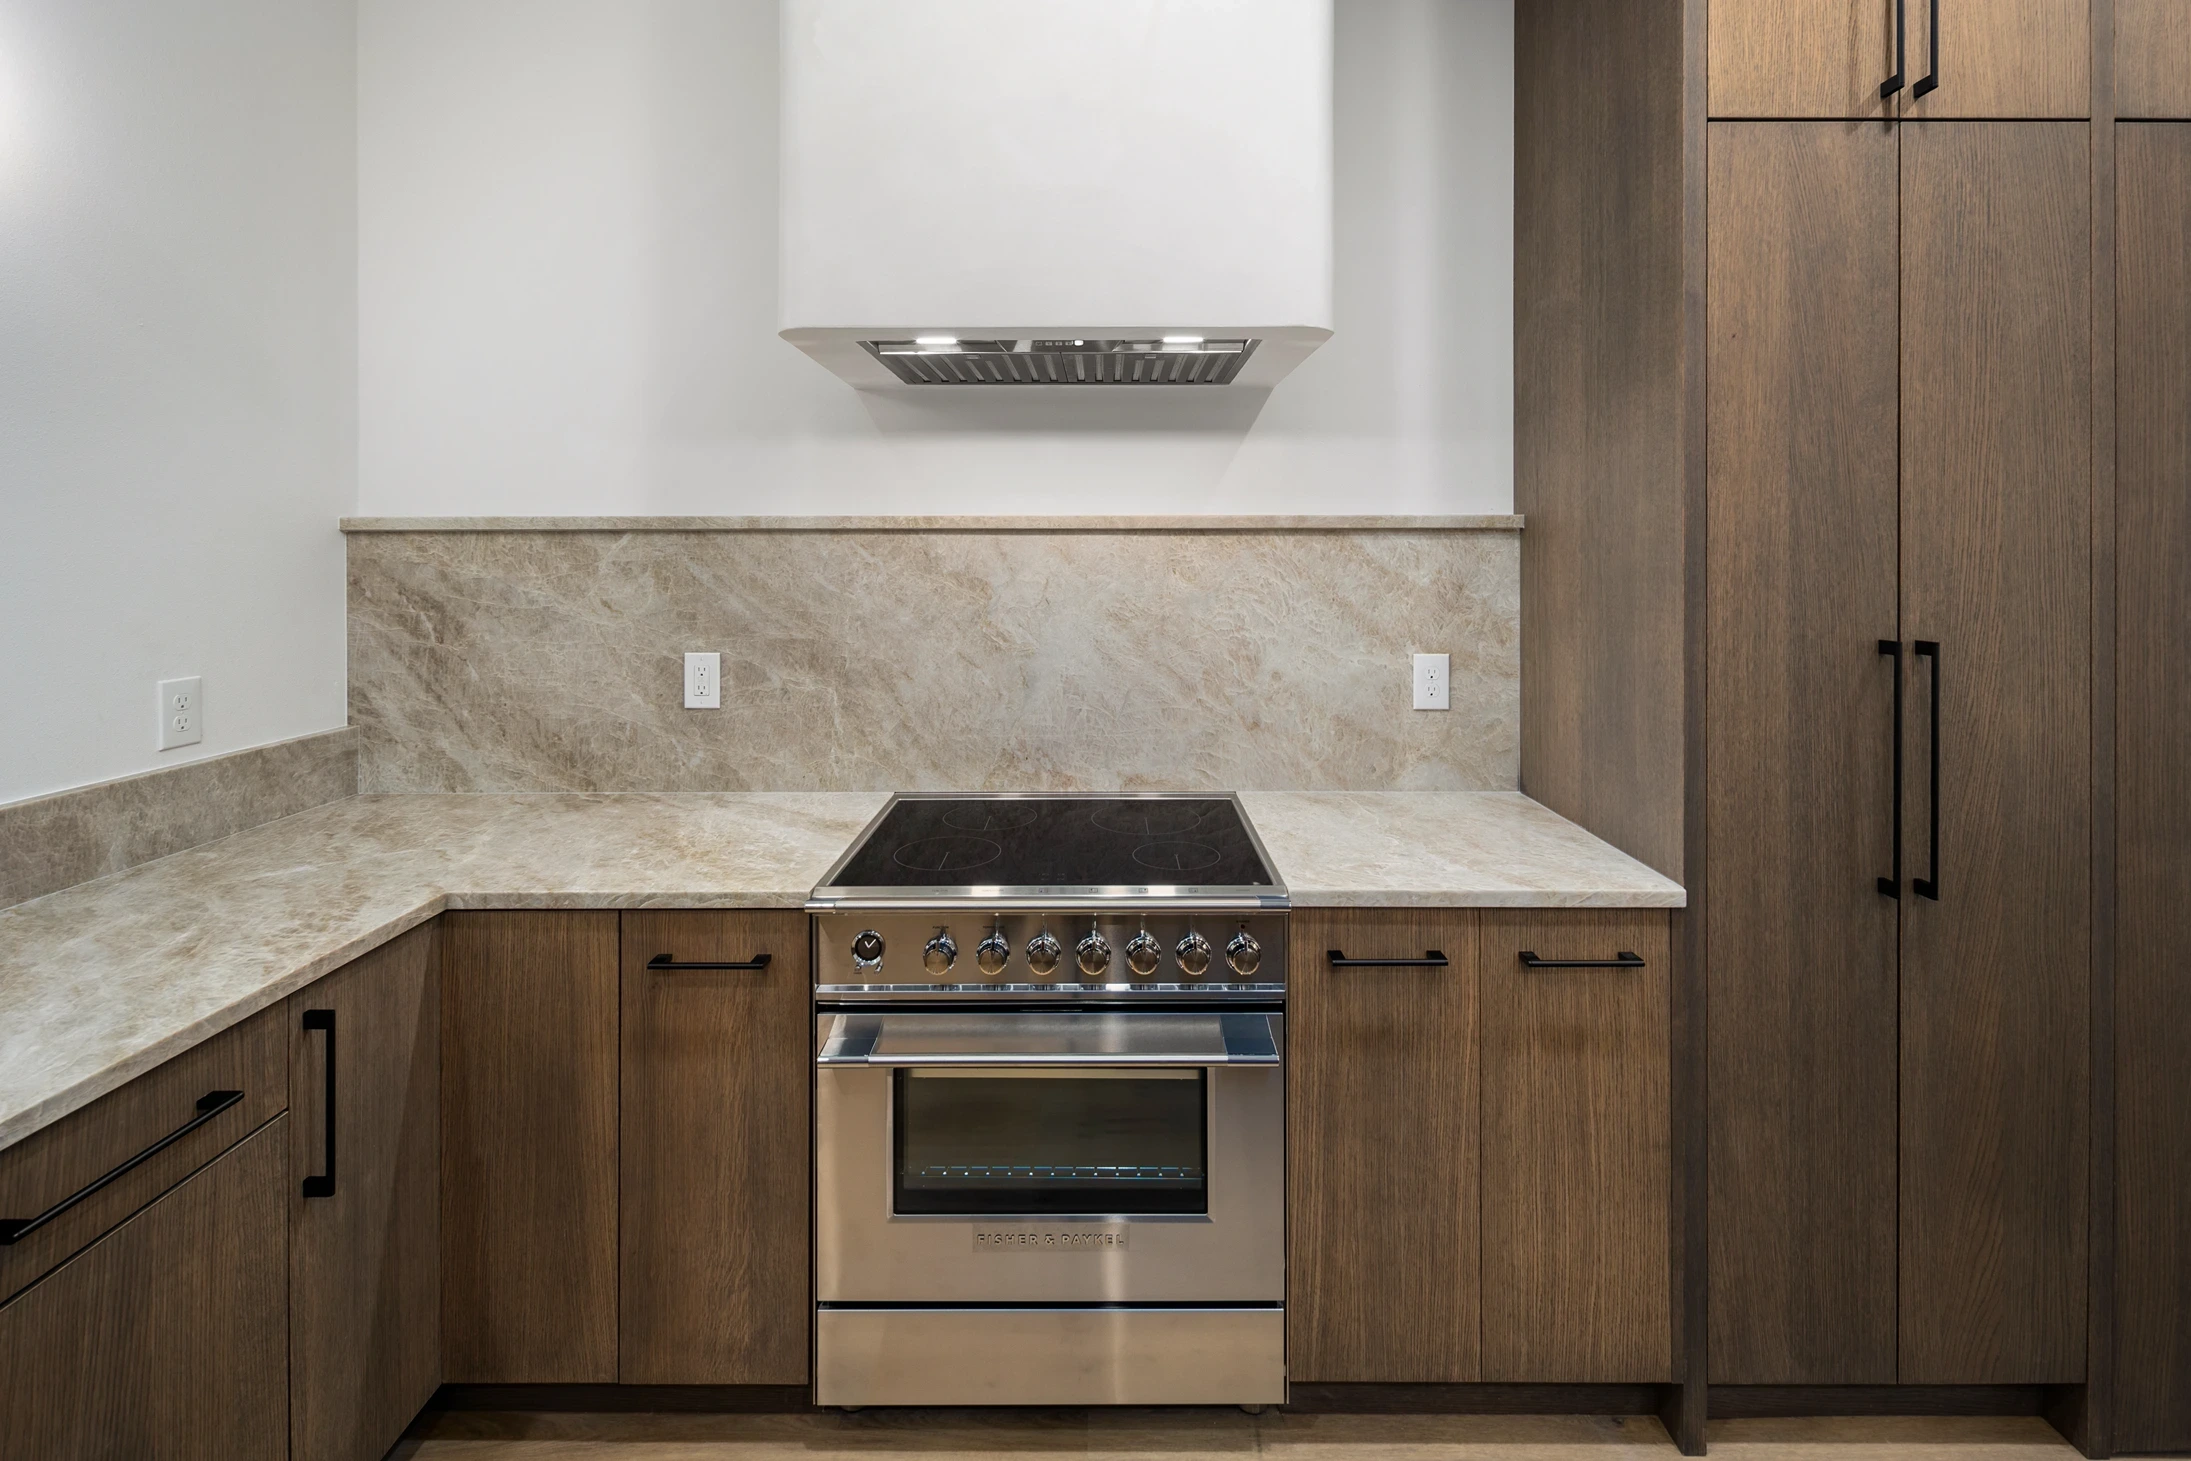
Here is where the calendar stops being abstract. This is the lived experience of a kitchen remodel, phase by phase, from the first day of demolition to the final walkthrough.
Treat the week markers as a rhythm, not a fixed calendar. A smaller kitchen moves faster, a full gut with new cabinetry runs longer, and your crew will tell you how each stage maps to your project.
The first days are loud. The old room comes out, and the crew sets up containment before the first wall comes down.
Expect to see:
Demolition also surfaces surprises. Many homes in the region's postwar suburbs date to the 1950s and 60s, so once the walls open up a crew may find original wiring, galvanized plumbing, or materials that no longer meet current code.
A good crew flags these on day one and talks you through the options before moving ahead, rather than quietly working around them. It is one reason the first week sets the tone for everything that follows.
Good dust control is the difference between a mess confined to one room and grit on every surface in the house. Ask your crew how they seal the space before demo day.
With the room stripped, the behind-the-walls work begins. Plumbing lines, electrical runs, and any framing changes happen now, before anything gets closed up.
This phase includes inspections. Permitting runs through your city's own building department, whether that is Mountlake Terrace, Edmonds, Lynnwood, or Seattle, and a city inspector has to sign off on rough plumbing and electrical before the walls go back on. That inspection timing is a real factor in your finish date, which is why a crew that schedules it early keeps the project moving.
During these weeks the crew needs steady access to your water shutoff, electrical panel, and the work area itself.
Now the room starts looking like a room again. Drywall goes up, then tile, cabinetry, countertops, and fixtures.
This is the most visible stretch of the project. Cabinets go in, then countertops are templated and set, and the backsplash and fixtures follow. You can see the finishes we install on our projects page.
Surfaces also carry their own small delays. Tile needs time to set, grout needs to cure, and paint needs to dry between coats.
The last stretch is detail work. Trim, hardware, caulking, touch-up paint, and a deep clean.
Then comes the punch list. You walk the finished space with the crew and flag anything that needs adjusting, from a sticky drawer to a grout line that needs attention. Nothing is called done until you agree it is.
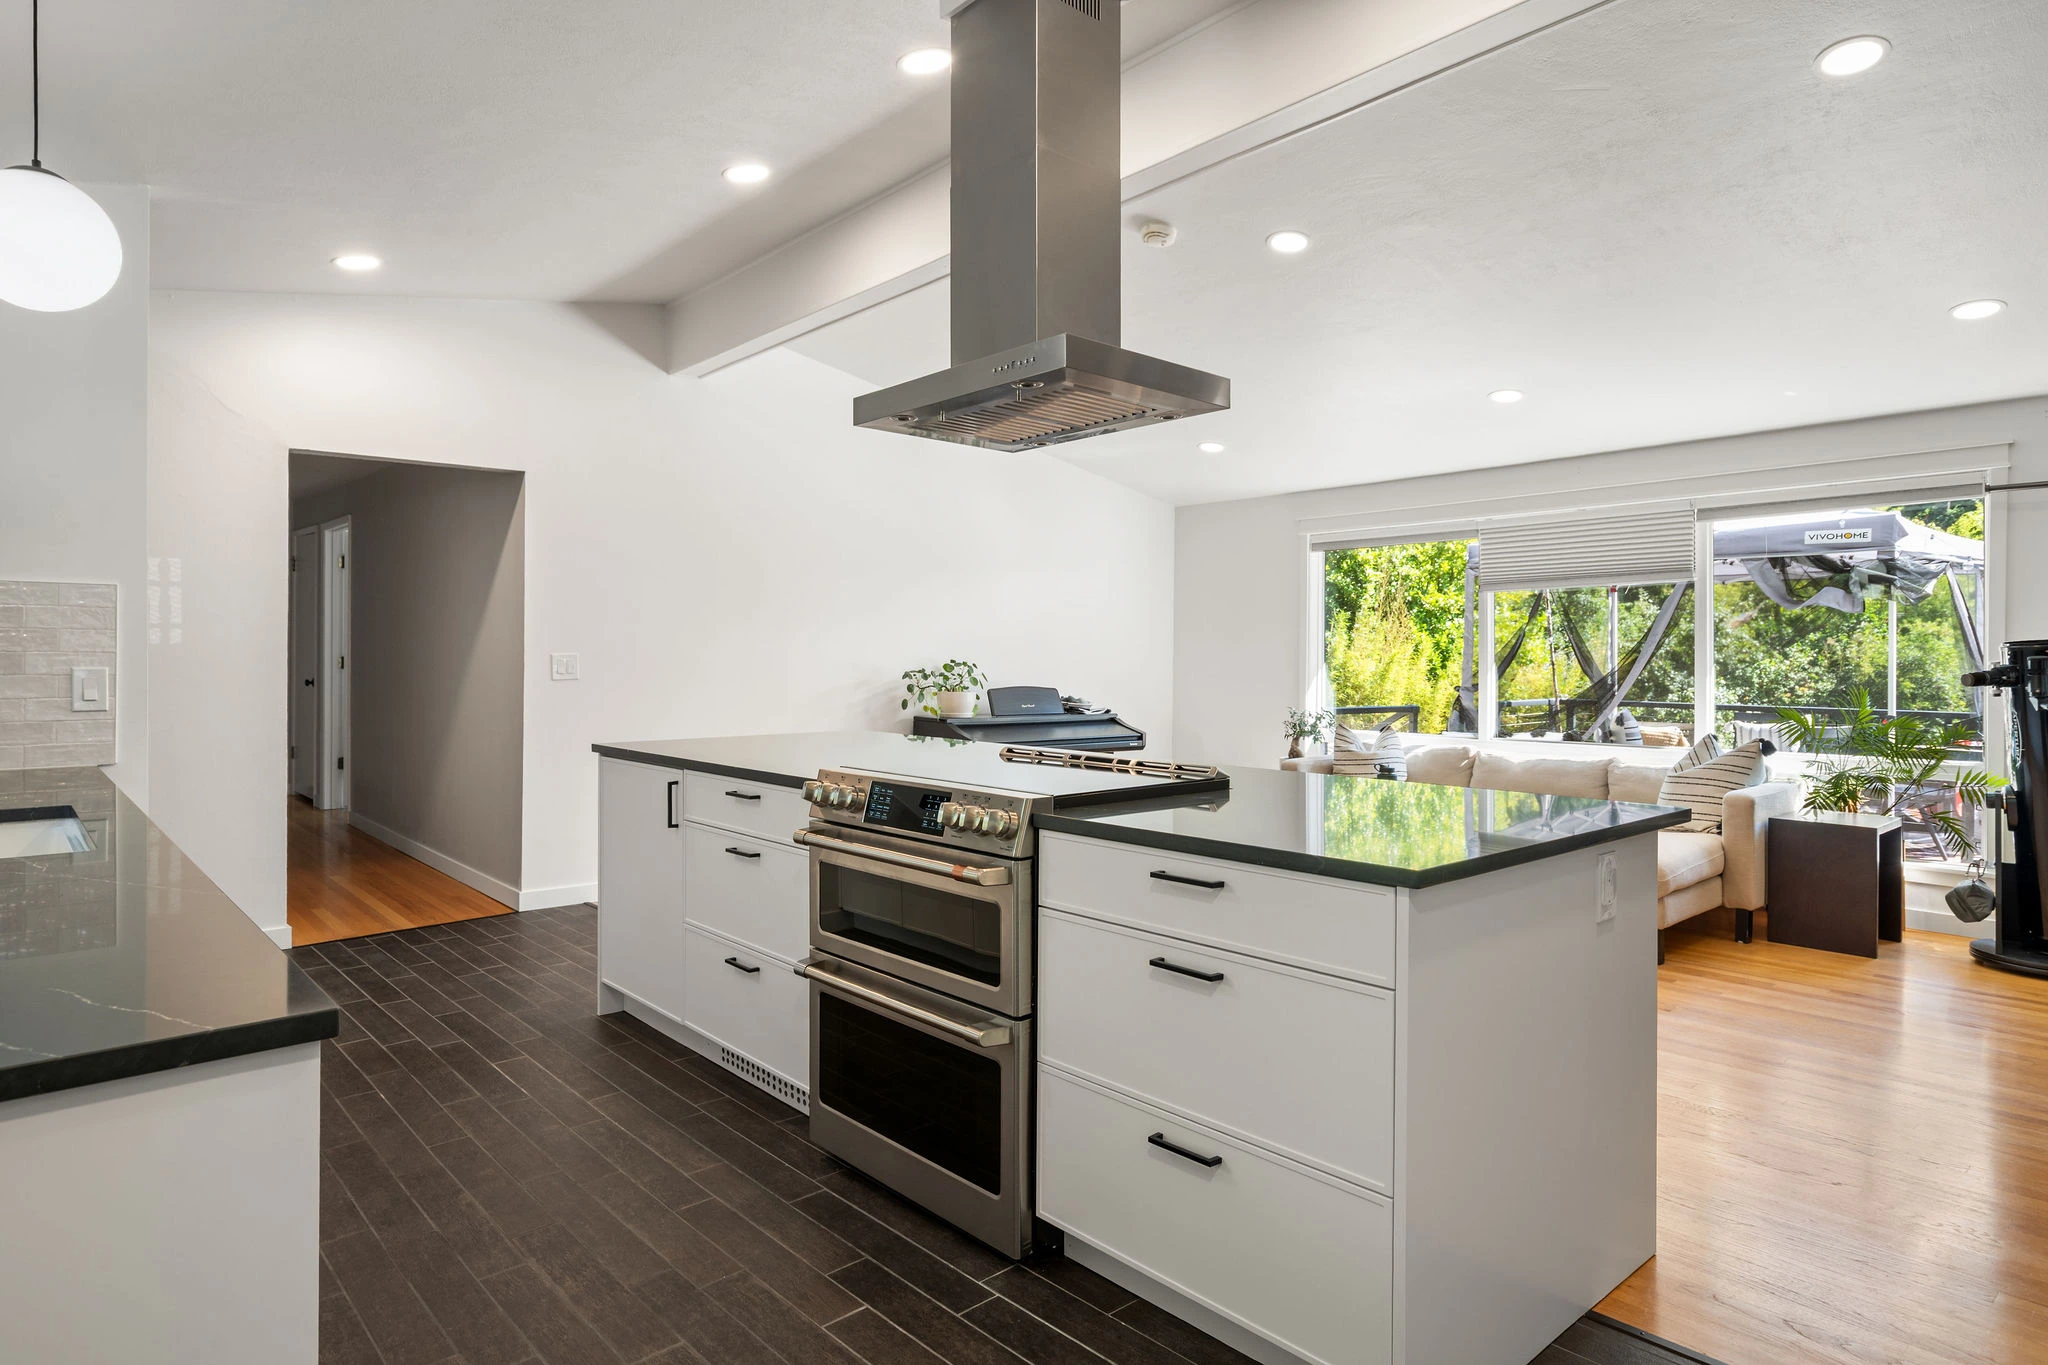
A little prep before day one makes the whole project smoother. Knowing how to prepare for a kitchen remodel mostly comes down to clearing the way and planning your routine around the work.
Before the crew arrives:
The crew also needs access to a few shared points: water shutoff, electrical panel, and a staging area for tools and materials. Sorting this out early saves interruptions later.
This is the part that stalls people between estimate and signature. Not the cost, not the design, but the simple question of how you cook and eat when the kitchen is gone for weeks.
A temporary kitchen sounds daunting, but a good setup gets you through comfortably. The goal is a small, functional station somewhere else in the house.
Set it up the day before demo so you are never caught without a way to make breakfast. Plan for more takeout than usual too, since even a good temporary setup has its limits.
A remodel runs on communication as much as craftsmanship. When you know what is happening and why, the disruption feels manageable instead of chaotic.
Throughout the construction phase, clear communication means regular updates, a direct line to the person running your project, and honest answers when something shifts. A few simple questions will tell you how any remodeling contractor runs a project:
A contractor who answers these clearly before you sign is showing you how the whole project will run. You can see how we structure each stage on our remodeling process page.
A remodel is weeks of your home turned inside out, so it matters who you let in. The crews that homeowners trust are the ones that tell you honestly what week three feels like before you ever sign.
At Vital Needs Remodeling, we know the homes across Snohomish and King County, from the postwar suburbs to the updated layouts, so the timeline we give you reflects your house, not a generic average. If you are weighing a kitchen project, contact us for a free estimate and we will walk you through exactly what to expect, week by week.
Most kitchen remodels run six to ten weeks from demolition to the final walkthrough. Cabinetry lead times are the usual bottleneck, and custom orders can push a full renovation toward the longer end.
Not during the active work, which is why a temporary kitchen matters. Most homeowners set up a microwave, hot plate, and mini-fridge in another room to get through the weeks the kitchen is out of service.
Most people stay. The work is confined to the kitchen with the rest of the house sealed off, so a temporary cooking station and some extra takeout usually see you through without relocating.
Some dust is unavoidable, but proper containment keeps it largely confined to the work area. Zip walls, sealed doorways, and floor protection make a significant difference, so ask any contractor how they control dust before demolition begins.
The crew needs reliable access to the work area, your water shutoff, and your electrical panel, plus a clear path from parking to the room and a staging spot for tools and materials. Sorting this out before day one prevents daily interruptions.
Most remodels that change plumbing, electrical, or structure need a permit, and it runs through your city's own building department rather than the county, so requirements differ between places like Mountlake Terrace, Edmonds, and Seattle. Cosmetic updates like paint or new fixtures usually do not. A good contractor handles the permit and schedules inspections so the process does not stall your timeline.
Materials are often the culprit, especially special-order items like custom cabinetry, tile, and fixtures. Permit and inspection scheduling can also add time. A good contractor flags long-lead items early so they are ordered well before they are needed.


.png)


.svg)