8-minute read
•
November 20, 2026

💡 TL;DR:
The kitchen remodeling trends that suit an older Snohomish County home are warm wood, earth tones, workstation sinks, layered lighting and appliance garages, since each eases a limit built into these houses. The work ranges from a cabinet swap to new circuits or plumbing, so the trend you pick sets the scope.
The 2026 kitchen remodeling trends worth adding to a Snohomish County rambler are the ones that work around its small rooms, low ceilings and short counters. Here’s what each of the five fixes and what it takes to add it.
All five trends work inside a 1950s to 70s house’s existing walls. None of them needs a new floor plan, though a few pair well with opening one up. Because these are national kitchen design trends, they need adjusting before they go into a compact rambler kitchen.
Snohomish County has a lot of these houses. The Census Bureau’s 2024 five-year American Community Survey counts 92,501 of its 331,530 housing units as built between 1950 and 1979, about 28% of the total.
Mountlake Terrace shows how fast that happened. According to HistoryLink, it began in 1949 on an abandoned airstrip with 640-square-foot cinder-block houses. Its population doubled between 1950 and 1960, then nearly doubled again by 1970.
Kitchens from this era tend to share three traits:
How far each trend goes depends on your layout, your ceiling height and whether you plan to open a wall. Opening a closed plan is its own project. Whether a wall can come down depends on what it carries, which our mid-century home remodel guide covers in detail.

Wood is now the most common cabinet finish in renovated kitchens, just ahead of white. Two recent surveys show the shift:
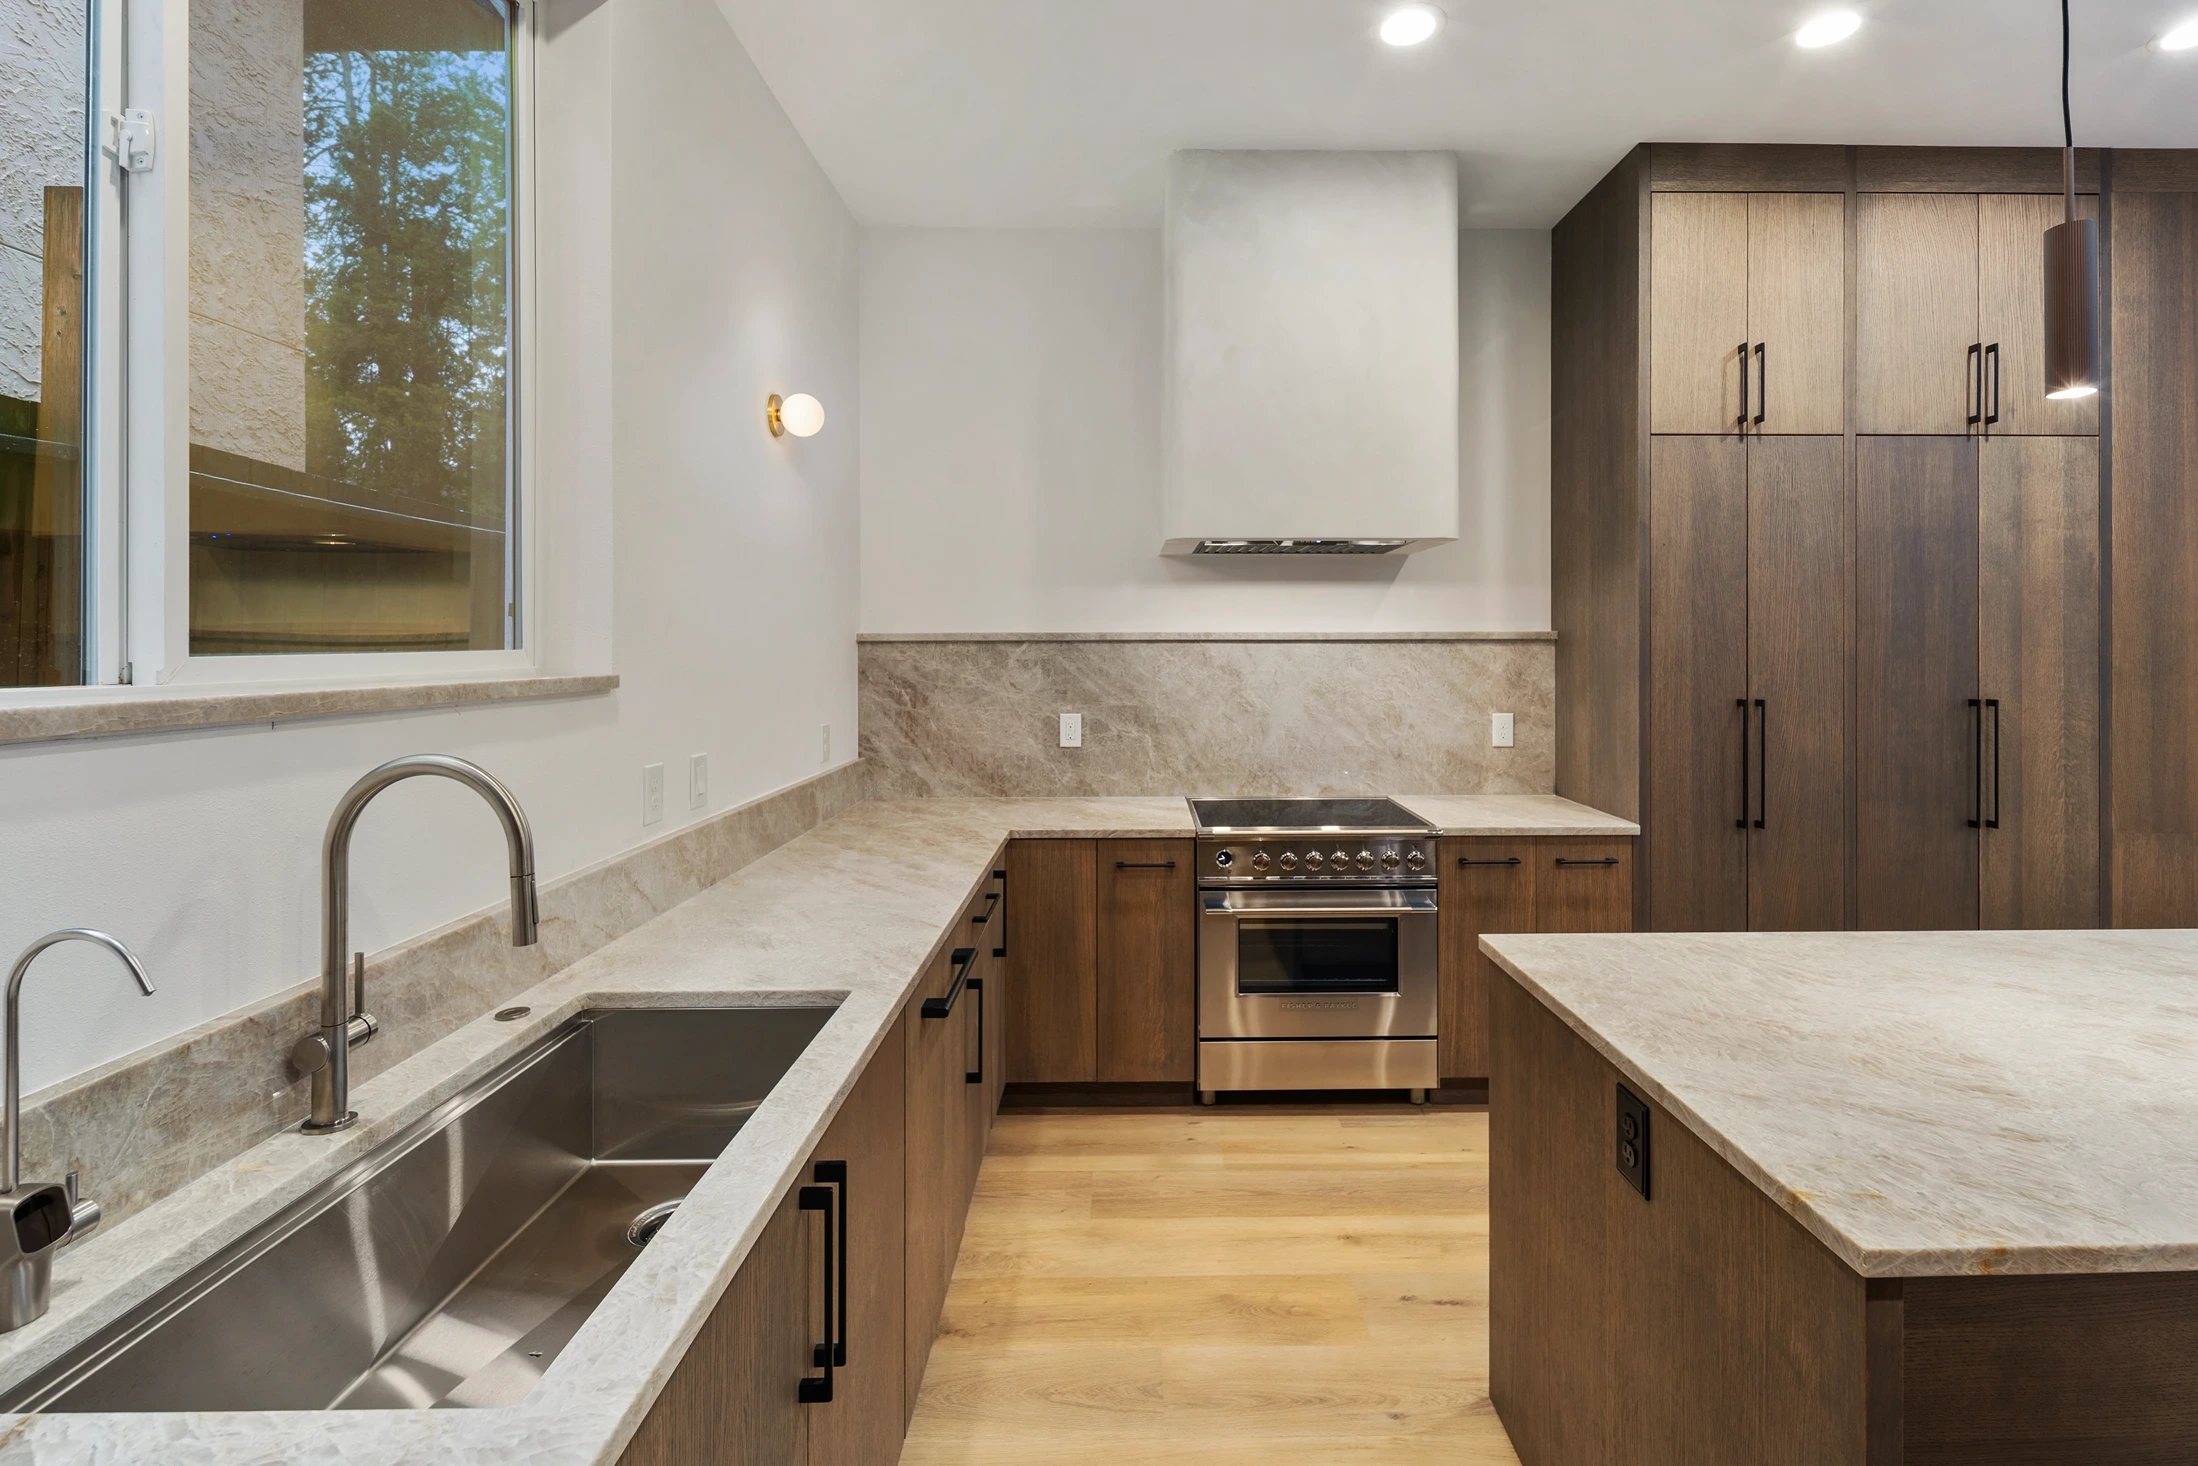
In Houzz's data on kitchen cabinet trends for 2026, medium wood tones lead at 15% of renovated kitchens, ahead of light (11%) and dark (3%). In a rambler with modest windows, a medium tone adds warmth without the heavy look of a dark stain.
Vital Needs installs stock, semi-custom and custom lines from Bellmont, CabinetPak, Pius K&B and Krafters Land. Semi-custom lines offer:
The warm wood kitchen cabinets you choose also set the palette for counters and floors. New cabinets on their own usually don't need a building permit.
An earth tone kitchen takes its colors from clay, khaki, olive, terracotta and soft brown. Surveys and paint makers point the same way:
Warm neutrals make sense in a 1960s or 1970s kitchen remodel. A compact room keeps finishes close to the eye. Warmer tones can also feel less flat when a Pacific Northwest kitchen goes grey in winter.
Surfaces carry most of the room's color:
Color shifts with the light in each room. During the design review, Vital Needs brings flooring, tile, grout and cabinet samples to the house. You see them in your own light before anything is ordered.

A kitchen workstation sink has a ledge inside the bowl that holds sliding accessories, so the sink doubles as prep space. Accessories vary by model: Ruvati’s 33-inch RVH8222 comes with a cutting board, colander and drying rack, while Kraus’s 32-inch Kore KWU110-32 includes a cutting board. In the NKBA 2025 report, 83% of industry respondents agreed sinks with prep and serving areas are becoming popular.
In the county's 1960s and 70s galley kitchens, counter between the sink and range can run short. A board over the bowl adds a work surface without adding cabinet length. Scraps go straight into the sink.
Fitting one takes three changes:
If one ceiling fixture lights your kitchen, layered lighting splits that job into three kinds of light:
Industry pros say homeowners rank task light high. In NKBA’s 2026 survey of 634 NKBA members, 92% put task lighting for work zones among homeowners’ top priorities. The fixtures named most were under-cabinet lights (82%), interior cabinet lights (72%) and pendants (63%).
A single ceiling fixture can leave the counters in the shadow of the upper cabinets and the cook. Pendants can also hang in the way in a small room. In these kitchens, the most useful lights sit close to the work:
What the retrofit takes depends on the wiring:
A kitchen appliance garage is a wall cabinet with its own door that hides small appliances off the counter. KraftMaid builds wall appliance garages to hide mixers and toasters. Houzz found that two-thirds of homeowners adding a butler's pantry use it to store small appliances.
In a house that started at 640 square feet, like Mountlake Terrace's first homes, counters fill up fast. Putting the coffee maker and toaster behind a door frees that counter for prep.
Adding one to an older kitchen involves:
The kitchen design trends for 2026 work best as fixes for problems your kitchen already has. Start with what bothers you most, then pick the trend that answers it; a cabinet swap moves faster than a full remodel. Planning a bathroom too? Our guide to bathroom remodeling trends in Snohomish County judges five bath upgrades against the same damp climate.
Here’s how the five compare in an older kitchen:
| Trend | What it fixes in a 1950s to 70s kitchen | Typical scope | Permit |
|---|---|---|---|
| Warm wood cabinetry | Dated or cold finishes | New cabinets | Usually no building permit |
| Earth tones | Flat color under grey winter light | Counters, floors, backsplash | Usually no building permit |
| Workstation sink | Short counter between sink and range | Sink, 36-inch base, counter cutout | Usually needed if the sink moves |
| Layered lighting | Counters shadowed by one ceiling fixture | Under-cabinet and low-profile fixtures | Electrical permit for new circuits |
| Appliance garage | Crowded counters | Wall cabinet with a door and outlet | Electrical permit for a new outlet |
List what doesn't work: a dim corner, a crowded counter, a cold color. Each one points to a trend. Cabinet color shapes counter and floor choices, and lighting placement depends on where the cabinets land, so weigh them together.
Cabinets, counters and flooring are finish work. Lynnwood’s building permit exemption list, for example, includes “cabinets, counter tops and similar finish work.” Moving plumbing, adding circuits or changing walls usually needs permits. Our Snohomish County permit guide covers each city’s rules. Confirm current rules with your city building department.
Vital Needs Remodeling is a licensed kitchen and bath remodeler (#VITALNR771NJ) with 11+ years of experience in Snohomish and King County. It backs its work with a 12-month workmanship warranty. If you're weighing which kitchen remodeling trends suit a rambler or split-level kitchen remodel, start with what a kitchen remodel costs and covers. Contact us to get a free estimate.
White isn’t out of style. The 2026 Houzz Kitchen Trends Study puts white at 28% of renovated kitchens and wood at 29%, nearly a tie. Wood now edges ahead, up 6 points from the prior year in the same Houzz study.
Workstation sinks and appliance garages both free up counter space, which suits a galley's tight layout. Under-cabinet lighting comes next, since uppers on both sides can shade the counters.
They can. Ruvati’s RVH8222 and Kraus’s Kore KWU110-32 both list a 36-inch minimum base cabinet, though other models vary. An older, narrower sink base may need replacing, along with the countertop cutout.
Cabinets, countertops and similar finish work usually don’t need a building permit; Lynnwood’s exemption list, for example, includes them. Moving a sink, adding circuits or removing a wall usually needs permits. Electrical permits come from L&I or, in Everett, Lynnwood, Marysville and Mountlake Terrace, the city. Confirm current rules with your city building department.
One trend at a time works. Vital Needs takes on partial kitchen updates, such as new cabinets, flooring or countertops alone. A cabinet swap can add warm wood and an appliance garage at the same time.
Choose them in the room itself. Hold cabinet, counter and tile samples together in your kitchen in the morning and evening. Warm neutrals can look very different under grey winter light than under bright showroom fixtures.


Planning a kitchen or bathroom update and wondering where permits fit in? The answer depends less on Snohomish County and more on which city your house sits in.
Read More
That 1958 rambler has good bones and better light. The surprises are behind the walls, not in the floor plan.
Read More