9-minute read
•
November 19, 2026

💡 TL;DR:
Heated floors and humidity-sensing exhaust fans fit a damp Snohomish County bathroom best. Curbless entries work when the floor is rebuilt for them, and floating vanities work when the wall behind them is built to hold one. Full wet rooms are the hardest of the five to keep dry in a cool, wet climate, so weigh that one carefully.
The bathroom remodeling trends in Snohomish County that hold up best are the ones built for moisture. National trend lists don’t account for a wet season that runs from October into March, crawlspaces under many older homes, or original bathroom fans that may not keep up. Below, five popular upgrades are judged against those conditions.
Most of them do, if the hidden prep is done: the floor slope for a curbless shower, the wall backing for a floating vanity and the duct run for a fan. Wet rooms are the exception. The table below shows each verdict, the prep it needs and whether to expect a permit.
Verdicts at a glance:
The National Kitchen & Bath Association surveyed designers, manufacturers, remodelers and architects for its 2026 Bath Trends Report. More than half (55%) say enlarging the shower matters more to clients than keeping a bathtub. The report also names curbless showers and barrier-free entries as safety features that make a primary bath look more upscale. It wasn’t written with a Puget Sound bathroom in mind, so check each trend against local conditions before it goes into a full bathroom remodel.
A hot shower puts moisture into a room faster than a cool, closed-up house can clear it. Here’s what slows drying:
The EPA recommends keeping indoor humidity below 60%, ideally between 30% and 50%, to help prevent mold growth. The verdicts below weigh how each trend helps a bathroom get back under that line.
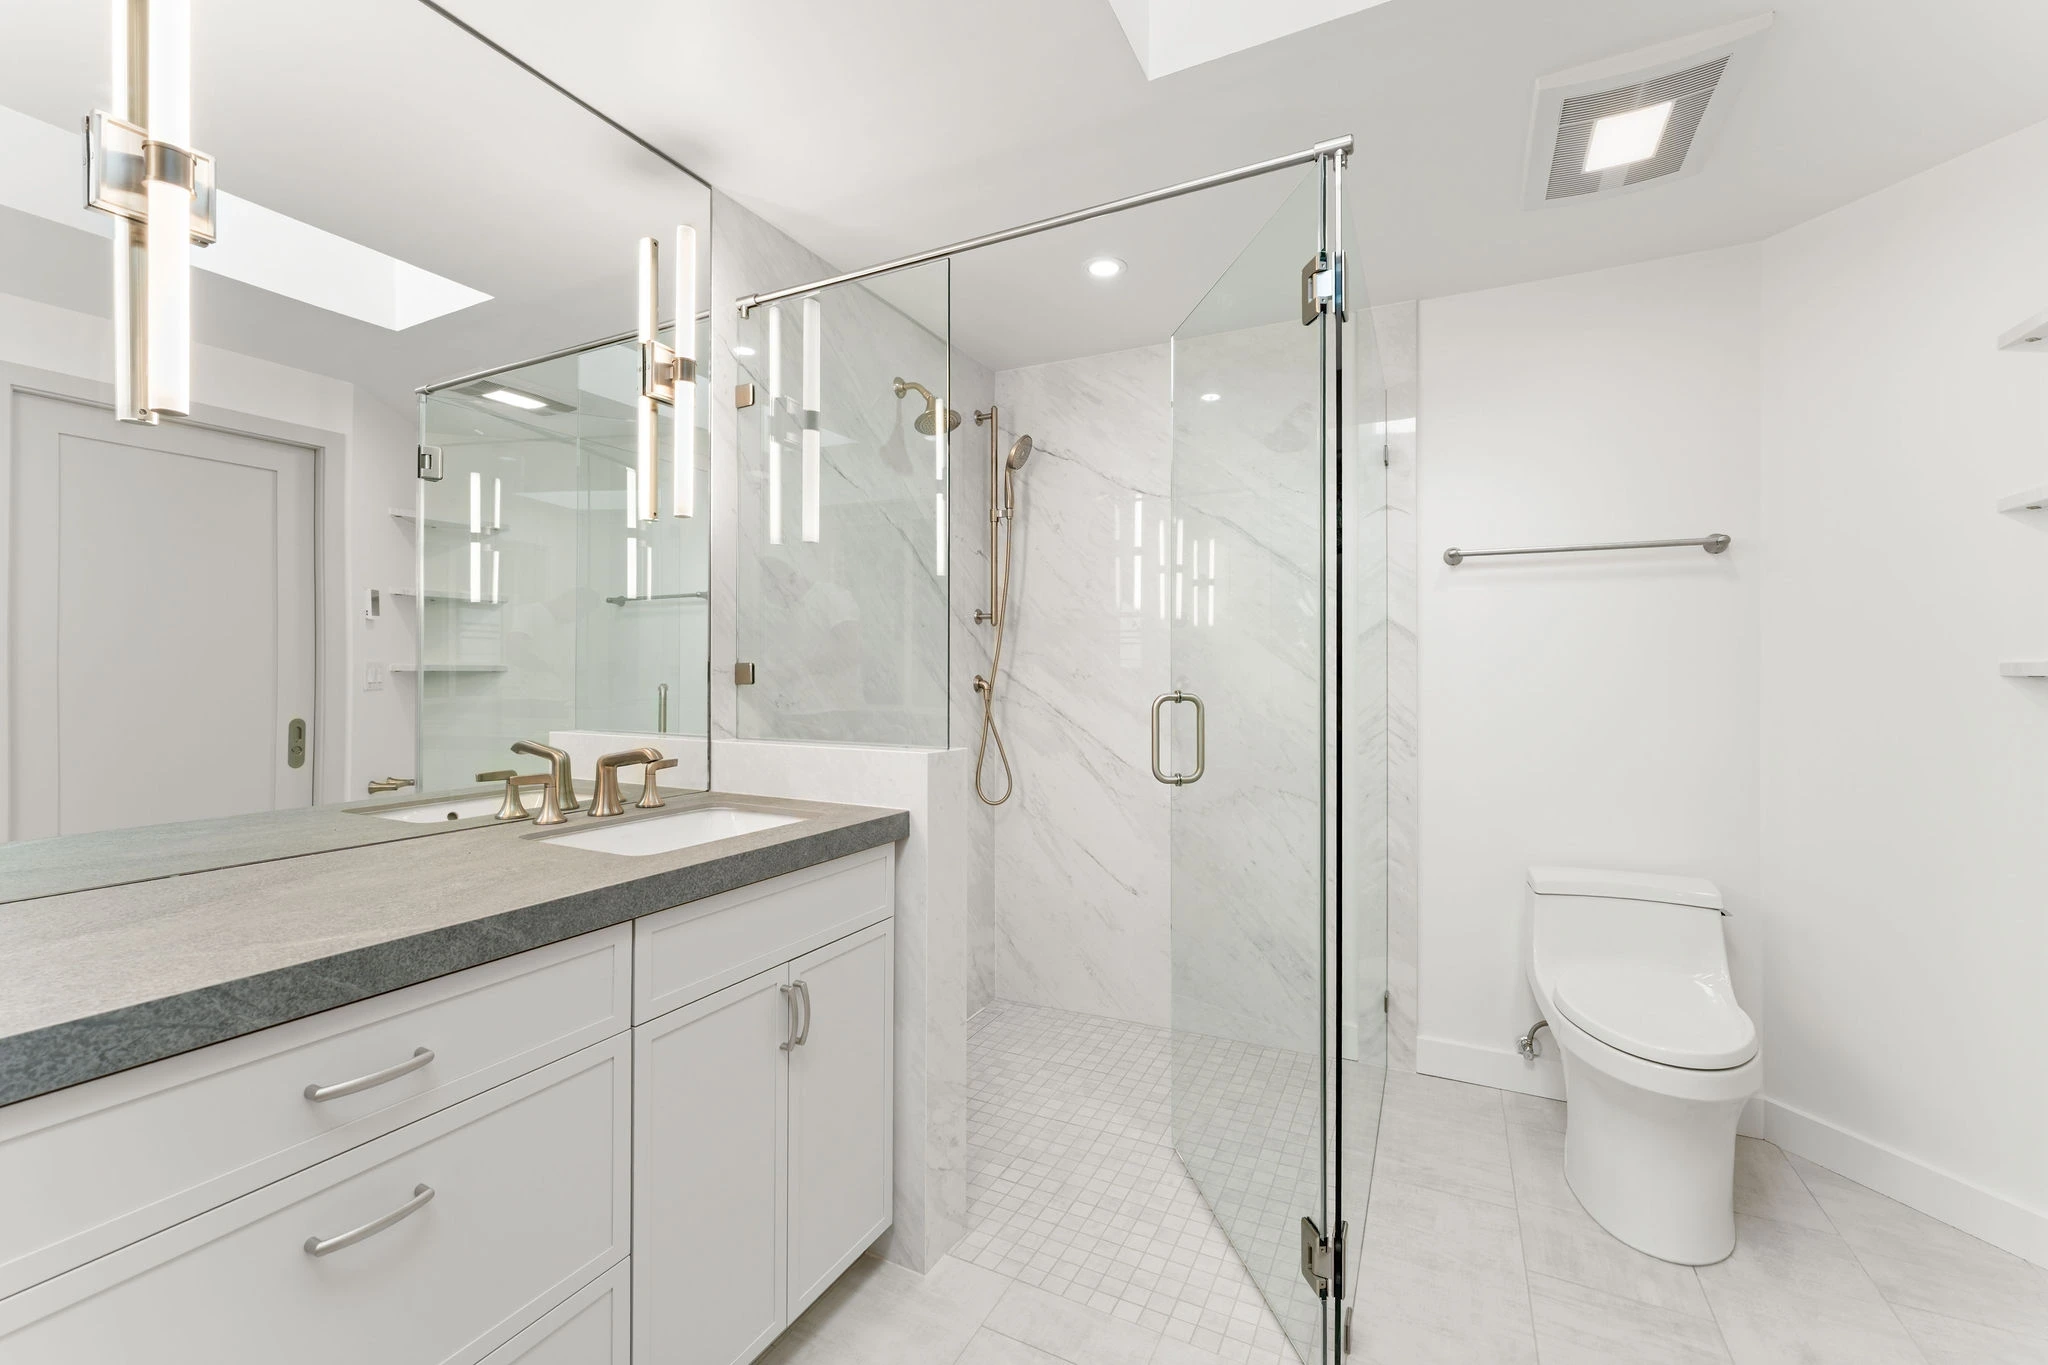
A curbless shower works well in a Snohomish County home when the floor under it is rebuilt so water runs to the drain without a curb to stop it. Without that prep, the open edge is where water escapes.
Curbless has held its place in walk-in shower trends. Houzz found 24% of renovating homeowners chose one in its 2026 study, back up from 20% in 2025. Our tub-to-shower conversions include an optional curbless walk-in for easier access, and the same option comes with a full shower remodel.
The shower area has to sit lower than, or slope away from, the rest of the bathroom floor. In an older home, that can mean work below the surface:
In a Woodway primary bath, we built a curbless shower alongside heated floors and a new vanity and linen cabinet.
Verdict: Worth it in a primary bath when the floor work underneath is part of the plan.
A wet room is the hardest of these trends to keep dry here, because it turns the whole bathroom into a shower floor that has to dry in cool, damp air. It can work, but it puts heavy demands on ventilation.
How a wet room bathroom differs from a walk-in shower:
Through the wet season, a wet room leans on its exhaust fan to bring humidity back under the EPA’s 60% line. Water that gets past the waterproofing can mean a rebuild. One Seattle bath we rebuilt started with a leak, and the repair included a new sloped shower pan and full waterproofing.
If you like the open look, a walk-in shower with a fixed glass panel keeps much of that openness while holding the water to one sloped area.
Verdict: Proceed with caution. A wet room suits a well-ventilated room and an owner who runs the fan every time. Many households will get the look with less risk from an open walk-in shower.

Heated floors answer the cold-floor problem directly, taking the chill off tile that sits above a cool crawlspace. Heated bathroom floors warm the tile itself, so it’s warm underfoot when you step out of the shower. We’ve added them in:
Electric suits a single bathroom best, and hydronic suits heating a whole home.
The permit and GFCI notes below apply to electric systems.
Plan the tile and the electrical work together, because the heat sits under the tile.
Two bathroom tile trends stand out in the NKBA’s 2026 Bath Trends Report. Of respondents, 66% see patterned and textured tile gaining ground, and 89% say homeowners want smaller grout lines or none at all on floors. We install porcelain, ceramic, mosaic, natural stone and large-format tile through our bathroom tile installation service, and large-format tile cuts the number of grout lines.
Verdict: A strong yes for tile floors in a primary or hall bath, especially in a home over a crawlspace.
A floating bathroom vanity suits a bathroom that stays damp through our wet season. It leaves the floor open underneath. The catch is the wall, which has to carry the cabinet's weight and hide the plumbing.
Floating designs are still a smaller share of installs. In Houzz’s 2025 study, they made up 11% of vanity choices, against 58% for built-in. A floor-standing vanity can still be the better fit if your primary bath needs deep drawer storage. The same goes for a wood-faced vanity, which 62% of NKBA respondents say has overtaken painted, at 53%.
A wall-hung cabinet is only as solid as what it's fastened to:
Our bathroom vanity installation work covers wall-mounted, freestanding, single-sink and double-sink vanities, and every install carries a 12-month warranty.
Verdict: Yes, when the wall is opened during the remodel so backing and plumbing can go in.
A bathroom exhaust fan with a humidity sensor is the least flashy trend on this list. It runs until humidity drops to its set level, which matters in a bathroom whose window rarely opens in winter.
Washington’s residential code already leans this way. A bathroom fan must move at least 50 cfm when run intermittently and offer controls such as a humidity sensor, timer or occupancy sensor. A fan that doubles as whole-house ventilation must be rated at 1.0 sone or less, so a quiet fan is part of the upgrade.
Verdict: A strong yes. Ask for a humidity-sensing control on any bathroom fan you replace, especially with a wet room or curbless layout.
The bathroom remodeling trends worth building here are the ones planned around moisture, cold floors and the house you actually have. Vital Needs Remodeling is a family-owned contractor based in Mountlake Terrace, serving homeowners across Snohomish and King counties.
Tell us about your bathroom and we'll talk through which of these trends fits your home and budget.
Yes, when the floor is rebuilt so the shower slopes to its drain and the whole wet area is waterproofed. In older Snohomish County homes, that floor work is the part to plan for, and it's what keeps water inside the shower without a curb.
They can feel cooler than an enclosed shower through a Snohomish County wet season, because the shower shares the room's air. In a doorless walk-in shower, a longer fixed glass panel and a heated floor can make the space feel warmer.
It can work, but it's the hardest of these trends to keep dry here. Through the wet season, the whole room relies on a quiet, properly vented exhaust fan to bring humidity down after every shower.
Generally yes, for an electric system. It’s new electrical work, and Washington L&I requires a permit and inspection for electrical work, with a few exceptions. Some cities issue their own electrical permits, so confirm current rules with L&I or your city.
Yes, as long as the wall can be opened for solid backing and the drain and supply lines can be set for a wall-hung cabinet. Postwar homes may have lath and plaster or early drywall, so the wall is worth checking before you choose a vanity.
Start with ventilation. Washington’s code sets a 50 cfm minimum for bathroom fans that run intermittently, and a quiet, humidity-sensing fan runs until humidity drops to its set level. A floating vanity is a good second step because it keeps the floor open.


Five kitchen remodeling trends that fit the ramblers and closed kitchens built here from the 1950s through the 70s.
Read More
A side-by-side look at how tile, slab, and acrylic or fiberglass panels handle water, grout upkeep, and wear in a damp Pacific Northwest bathroom.
Read More
Older houses here hold decades of charm and decades of water history. Before you fall for the layout, it helps to know what the rain has been doing behind the walls.
Read More