

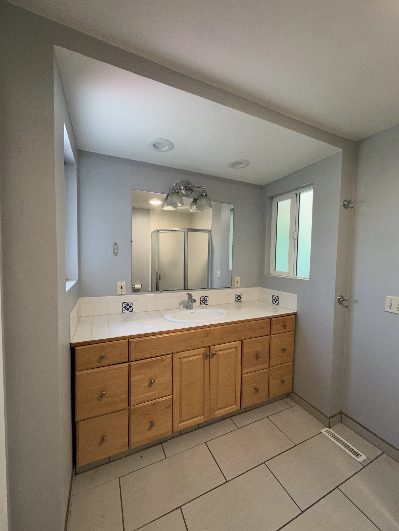
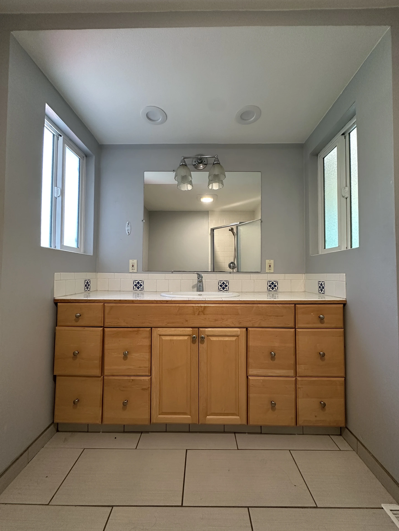
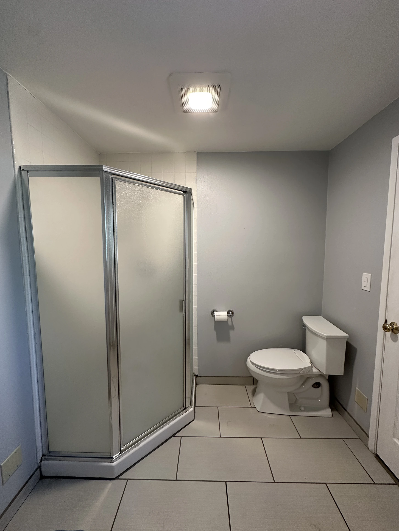
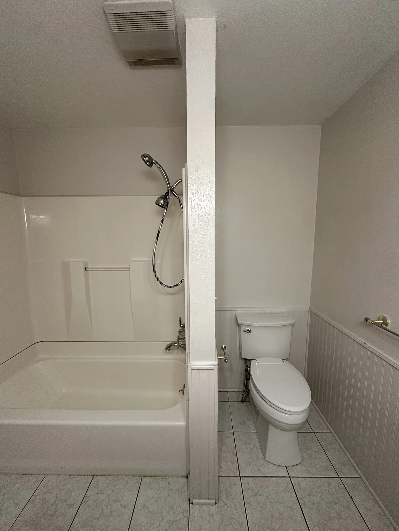
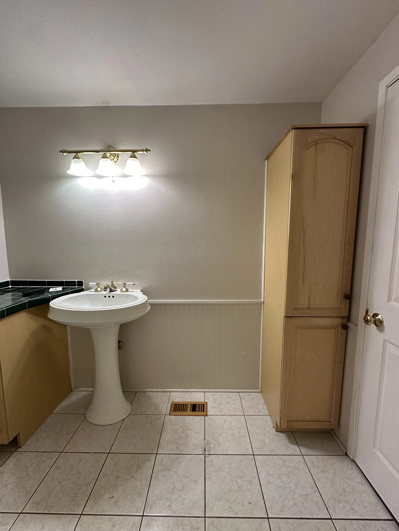
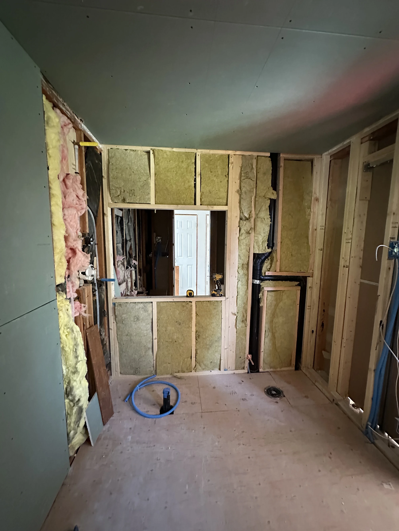
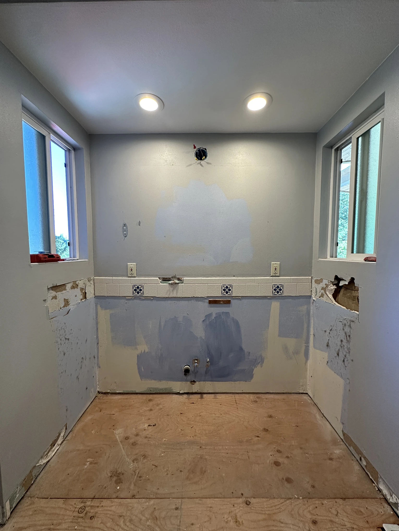
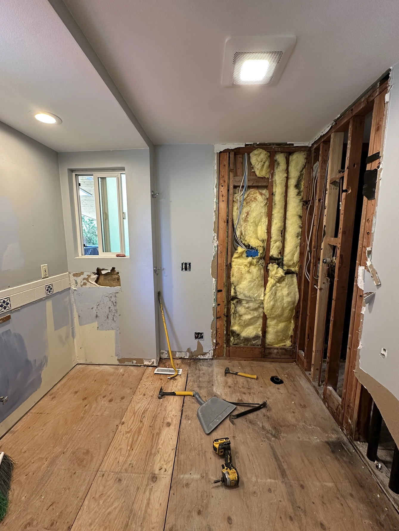
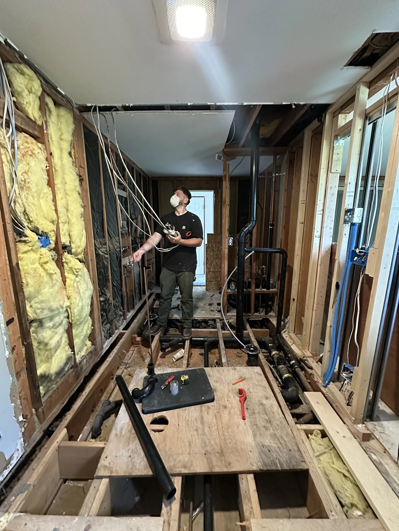
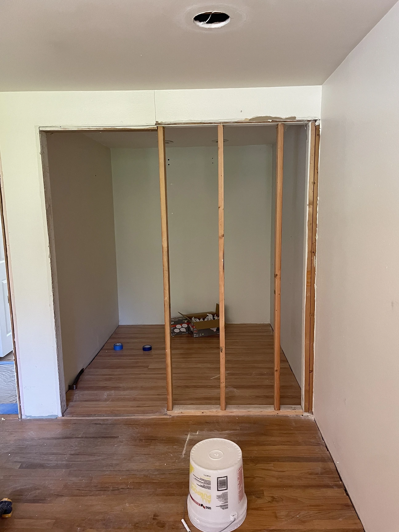
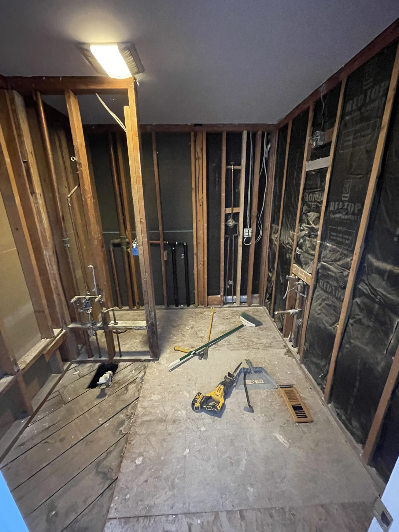
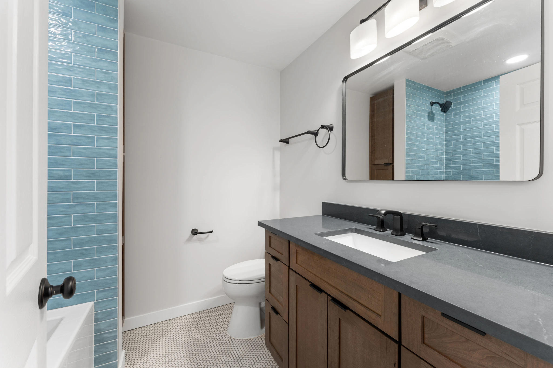
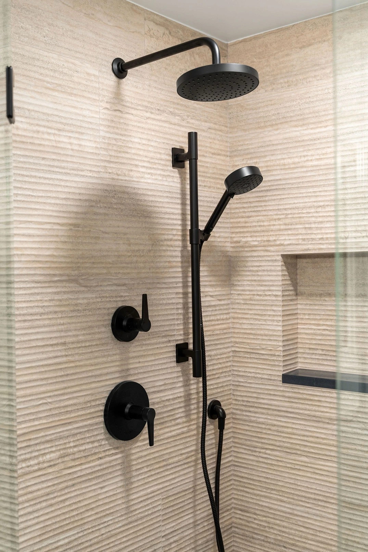
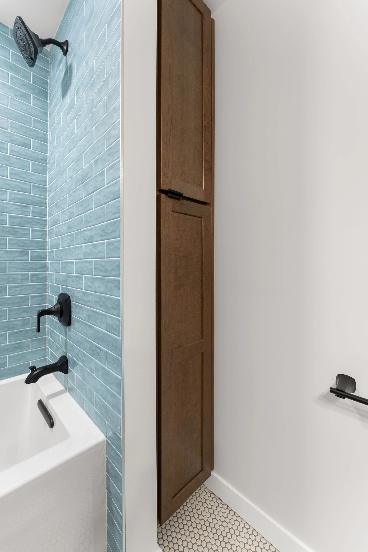
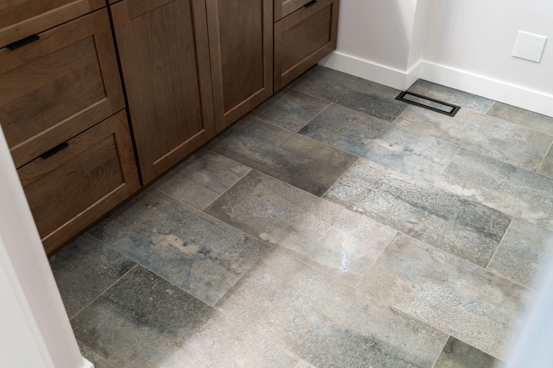
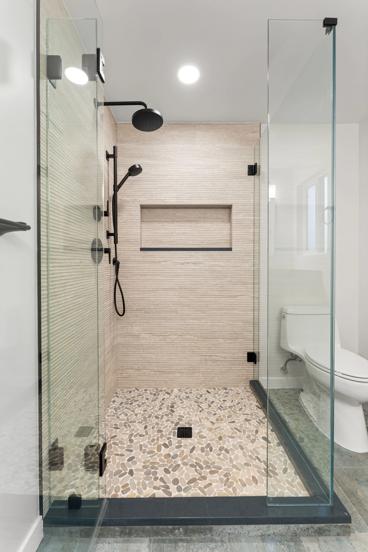
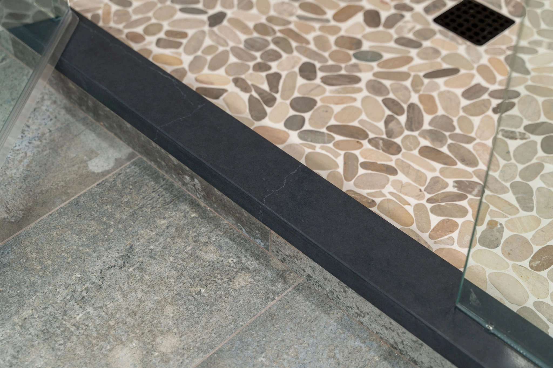
This Ridge Way Edmonds project marked another chapter with returning clients Jeff and Kim, who are thoughtfully updating their home room by room. The primary goal was to enlarge the master bathroom, which was previously smaller than the hallway bath. By shortening the kids’ bathroom and reallocating square footage, the master bath was transformed into a true primary retreat designed for long-term living. Heated floors in both bathrooms were a high priority, along with a spacious custom shower pan that eliminated the previously cramped feel.
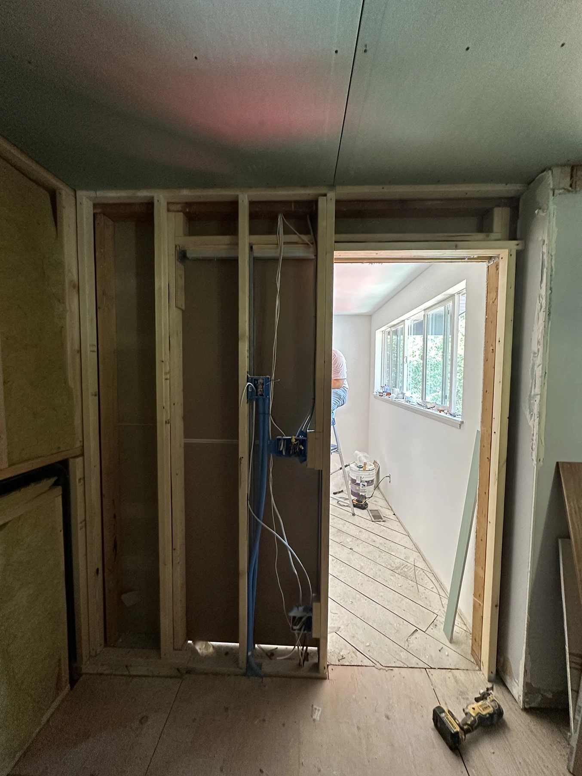
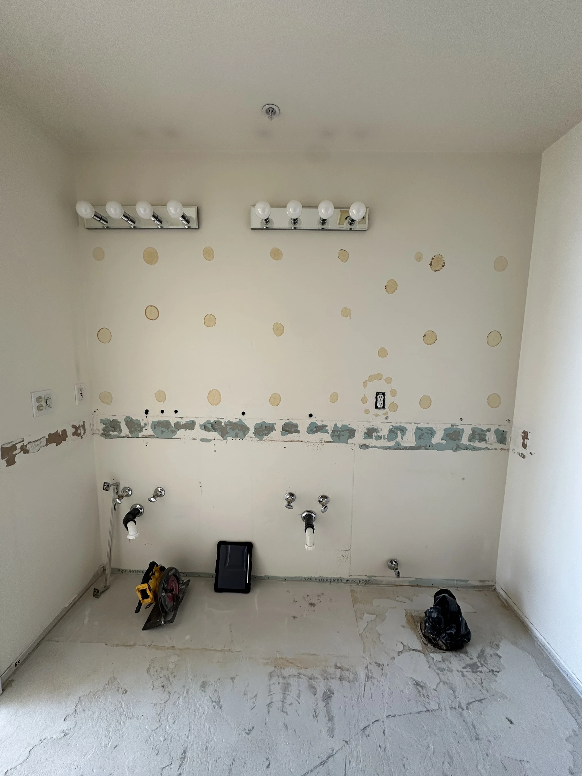
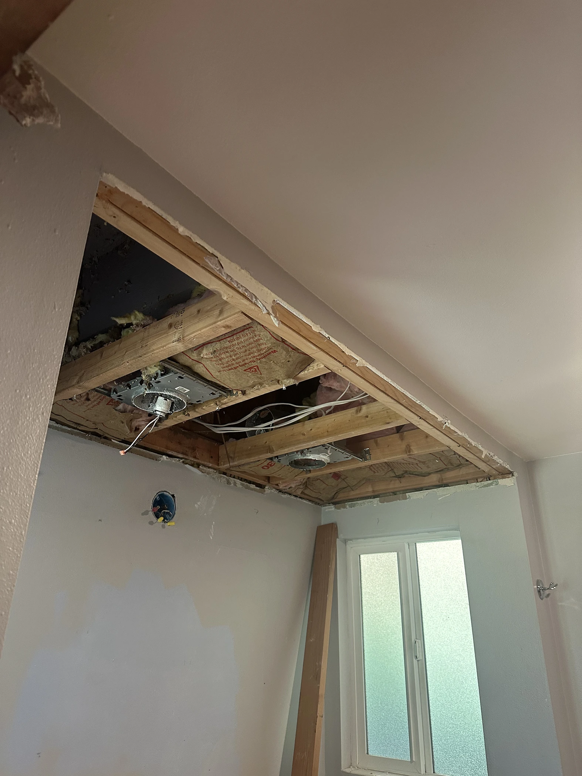
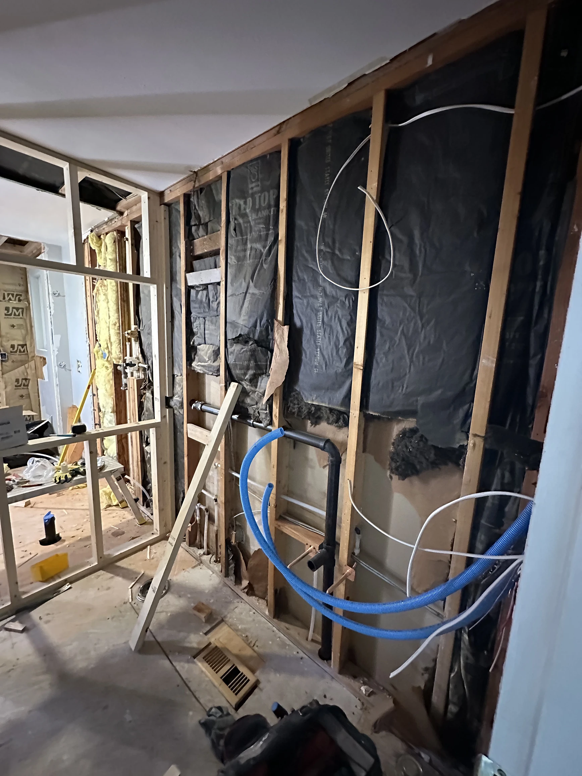
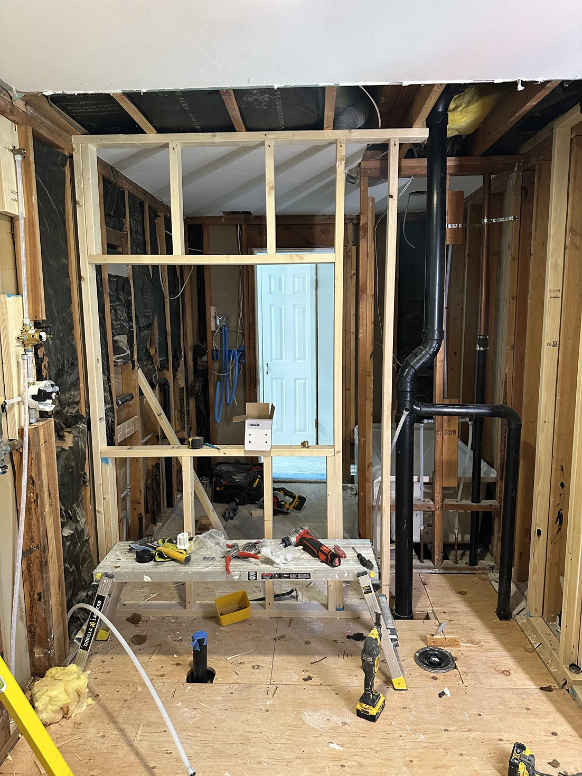
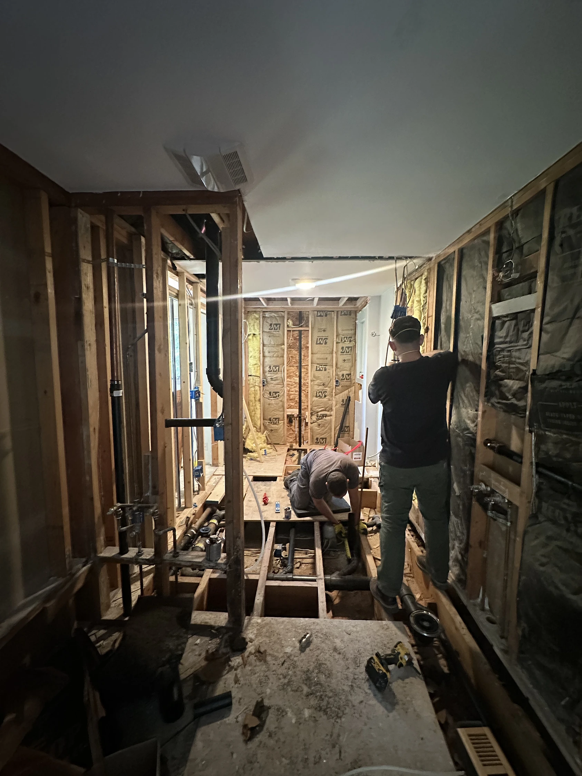
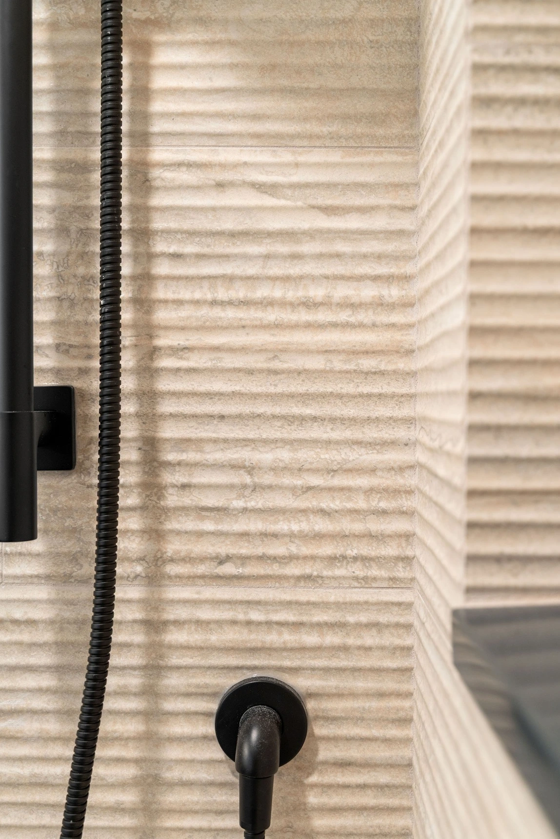
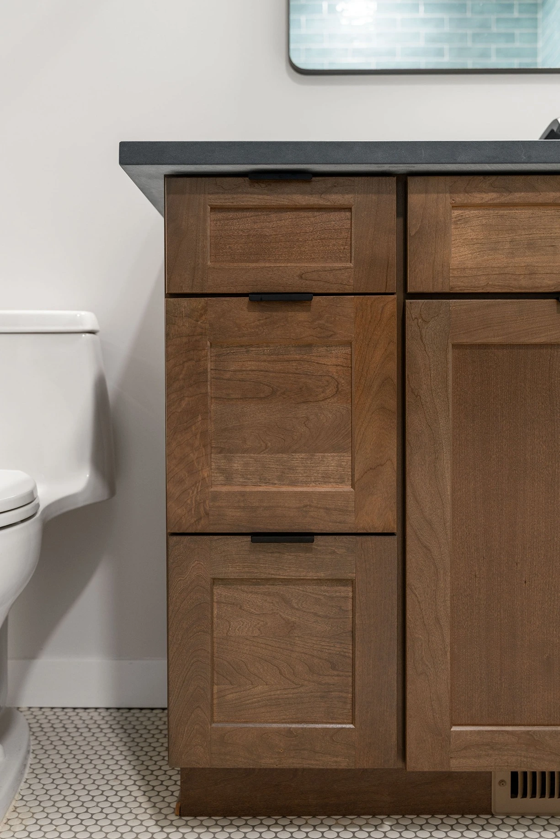
The 5–6 week project involved a full plumbing and electrical overhaul, including reconstructing a shared plumbing wall to support the new layout. Every element was custom, from the vanities and linen closet to detailed millwork, tilework, pocket doors, baseboards, and skim-coated smooth wall finishes. A structured material selection checklist system ensured clarity for both clients and crews, with on-site documentation and QR access to maintain consistency. The final outcome is modern, spacious, and thoughtfully built in exciting transformation that reflects the clients’ long-term investment in their home.
.webp)
%20(1).webp)
%20(1).webp)
.webp)
.webp)
.webp)
.webp)
.webp)
.webp)
.webp)
.webp)
.webp)
.webp)
.webp)
.webp)
.webp)


.svg)