

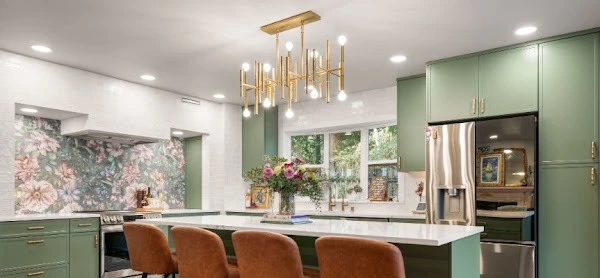
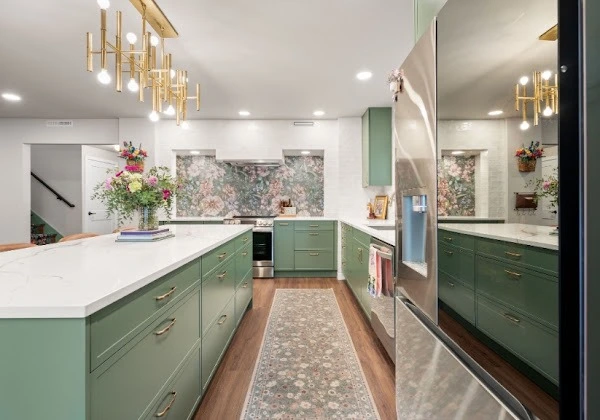
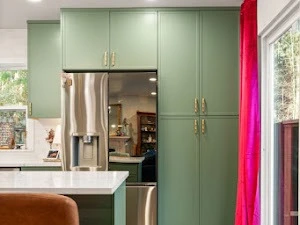
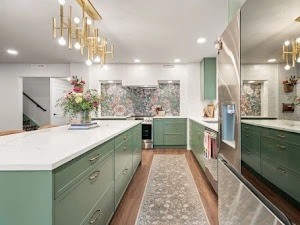
The homeowners' downstairs kitchen had reached a breaking point, with sagging framing in the adjoining living room, cabinetry falling apart, and poor electrical work left behind by a previous owner. The layout felt cramped and claustrophobic, far from the modern, expressive space they wanted. As returning clients we'd previously worked with on an upstairs bathroom remodel, they came back for a complete overhaul of the kitchen, guest bathroom, pantry, and stairs. Given the scale of the project, we brought in trade specialists for each phase and had a designer put together a full design packet before work began, so every material choice reflected their vision from the start.
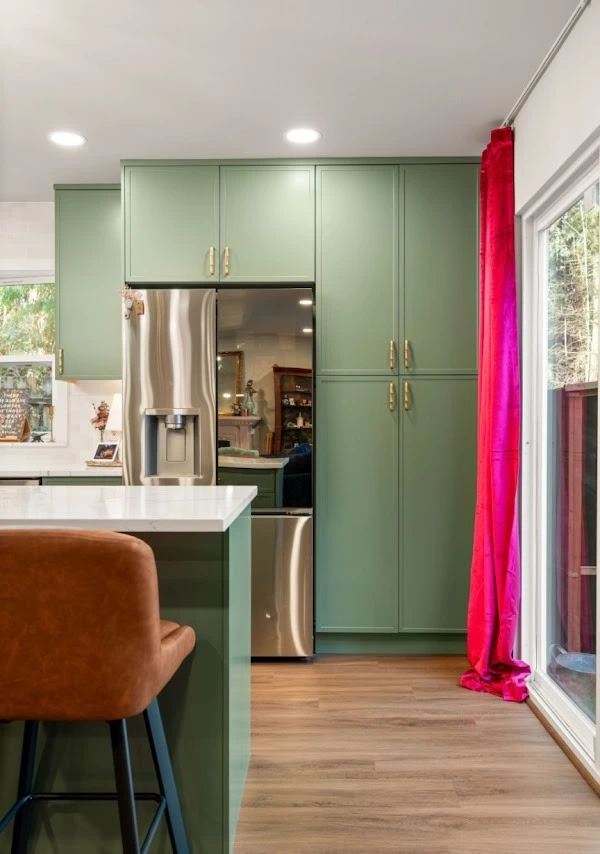
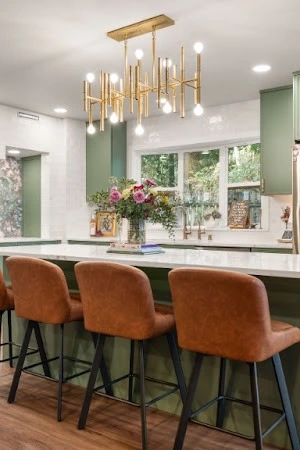
New countertops from MSI, custom cabinetry, Gaia flooring, LG appliances, Delta plumbing fixtures, and Kohler fixtures went in alongside Rifle Paper Co wallpaper, glossy art tile, and a fresh coat of Sherwin-Williams paint for a distinct finish. Along the way, the team found the home's original architects had missed key structural supports, so the joist framing under the kitchen was reinforced as part of the build. The full renovation took nine to eleven weeks and delivered exactly the transformation the clients had been hoping for, coming in at a budget of $120,000.


.svg)